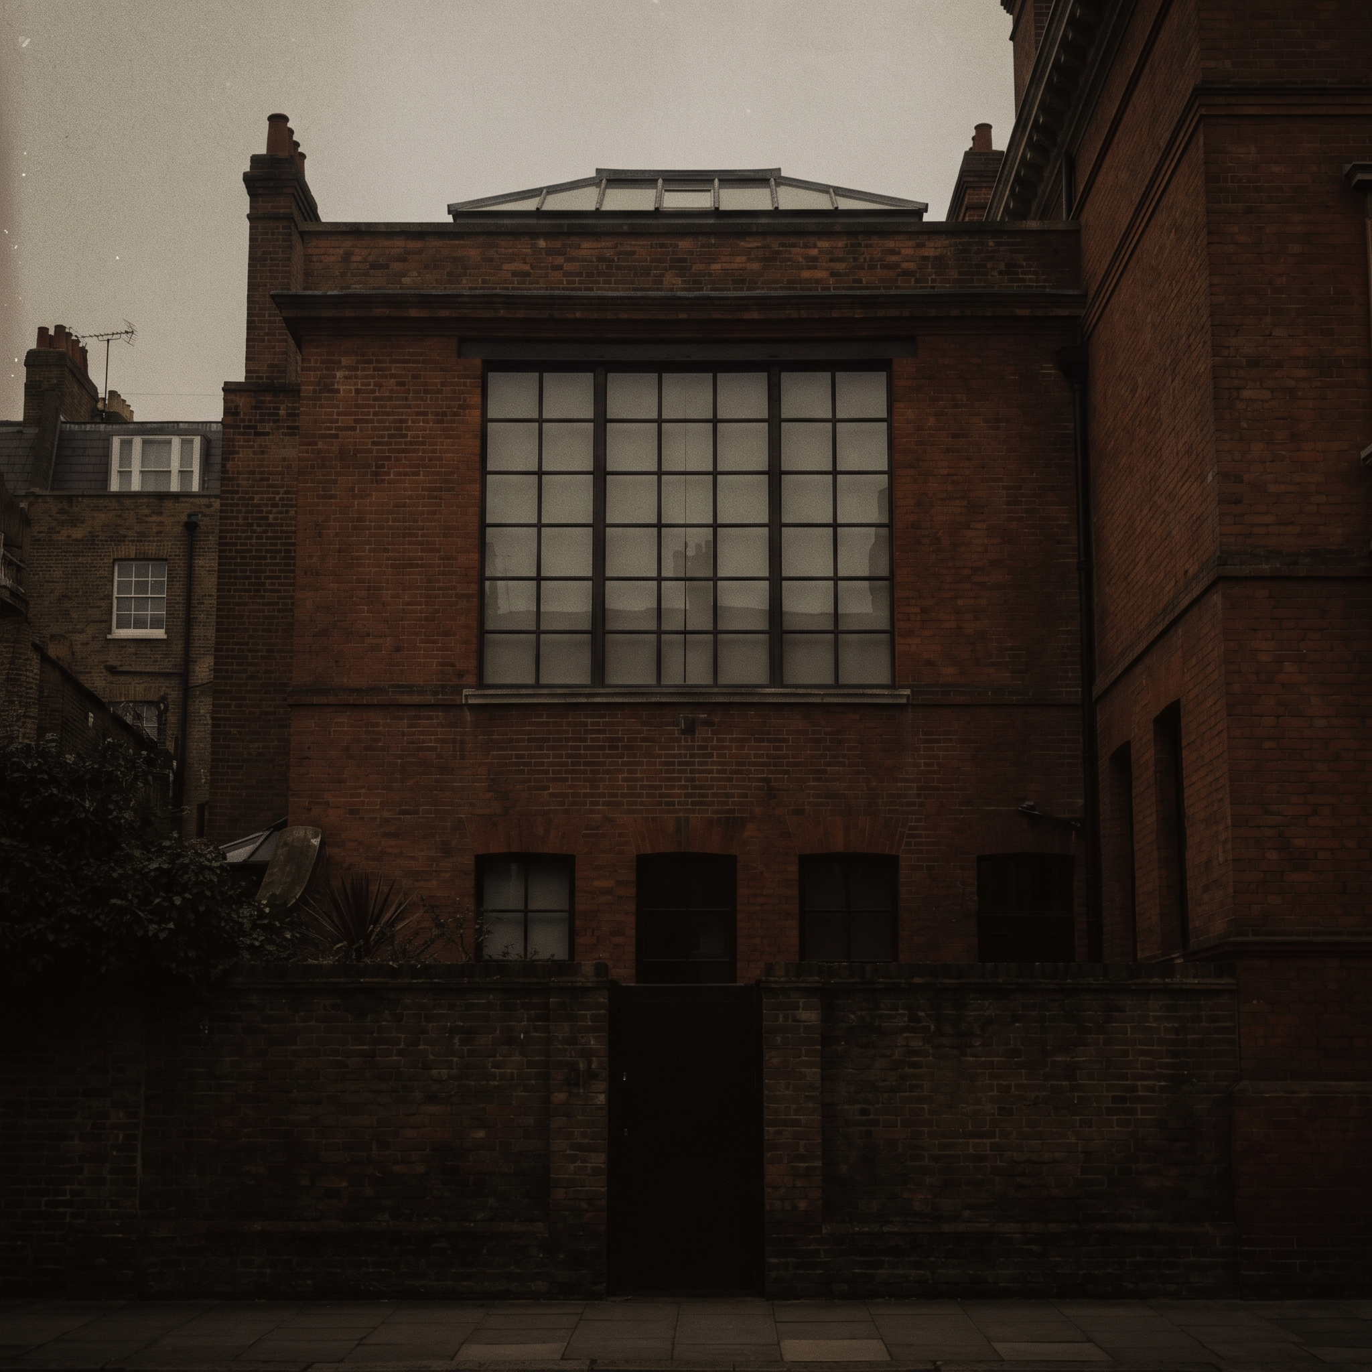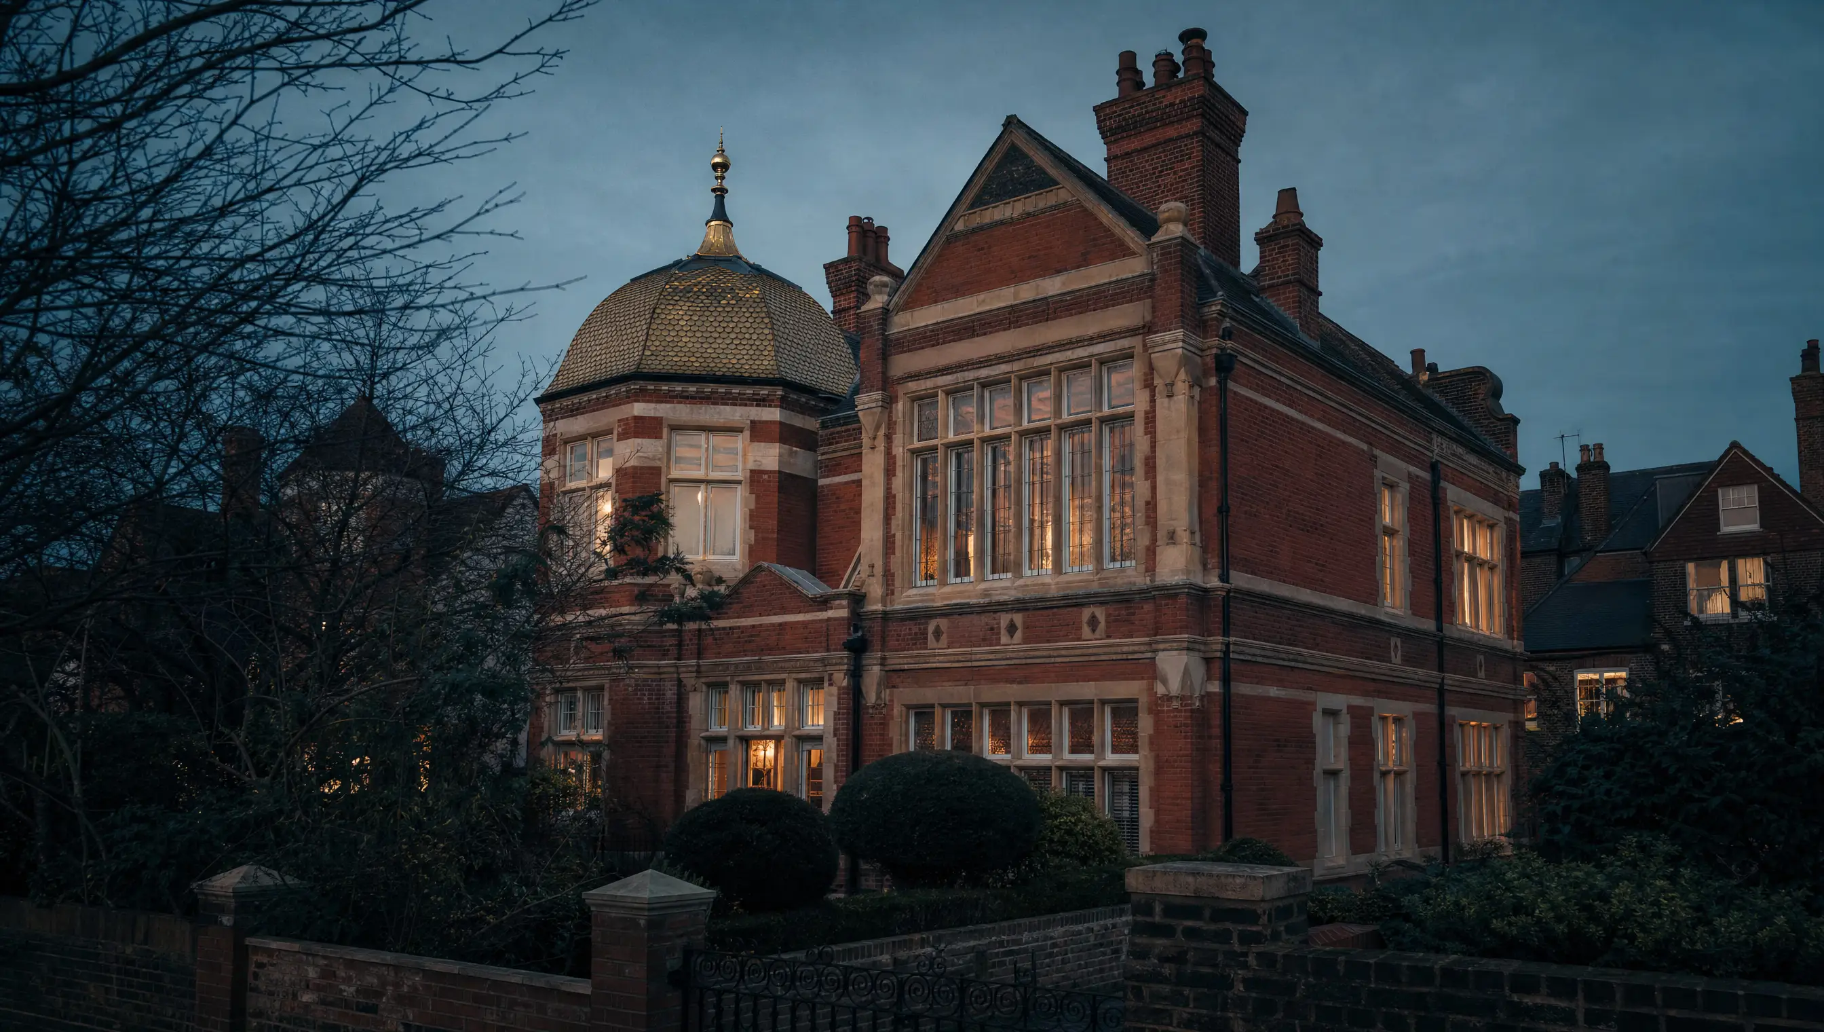
Frederic Leighton bought the plot in 1864 and had George Aitchison design him a house in 1866, and then spent the next thirty years adding to it. That is the fact to hold on to: this is not a house that was finished and lived in, it is a house that was continuously extended around a working painter until he died in it. Aitchison is supposed to have said that every brick, every stone, even the cement passed under Leighton's own eye. It shows, and not always kindly.
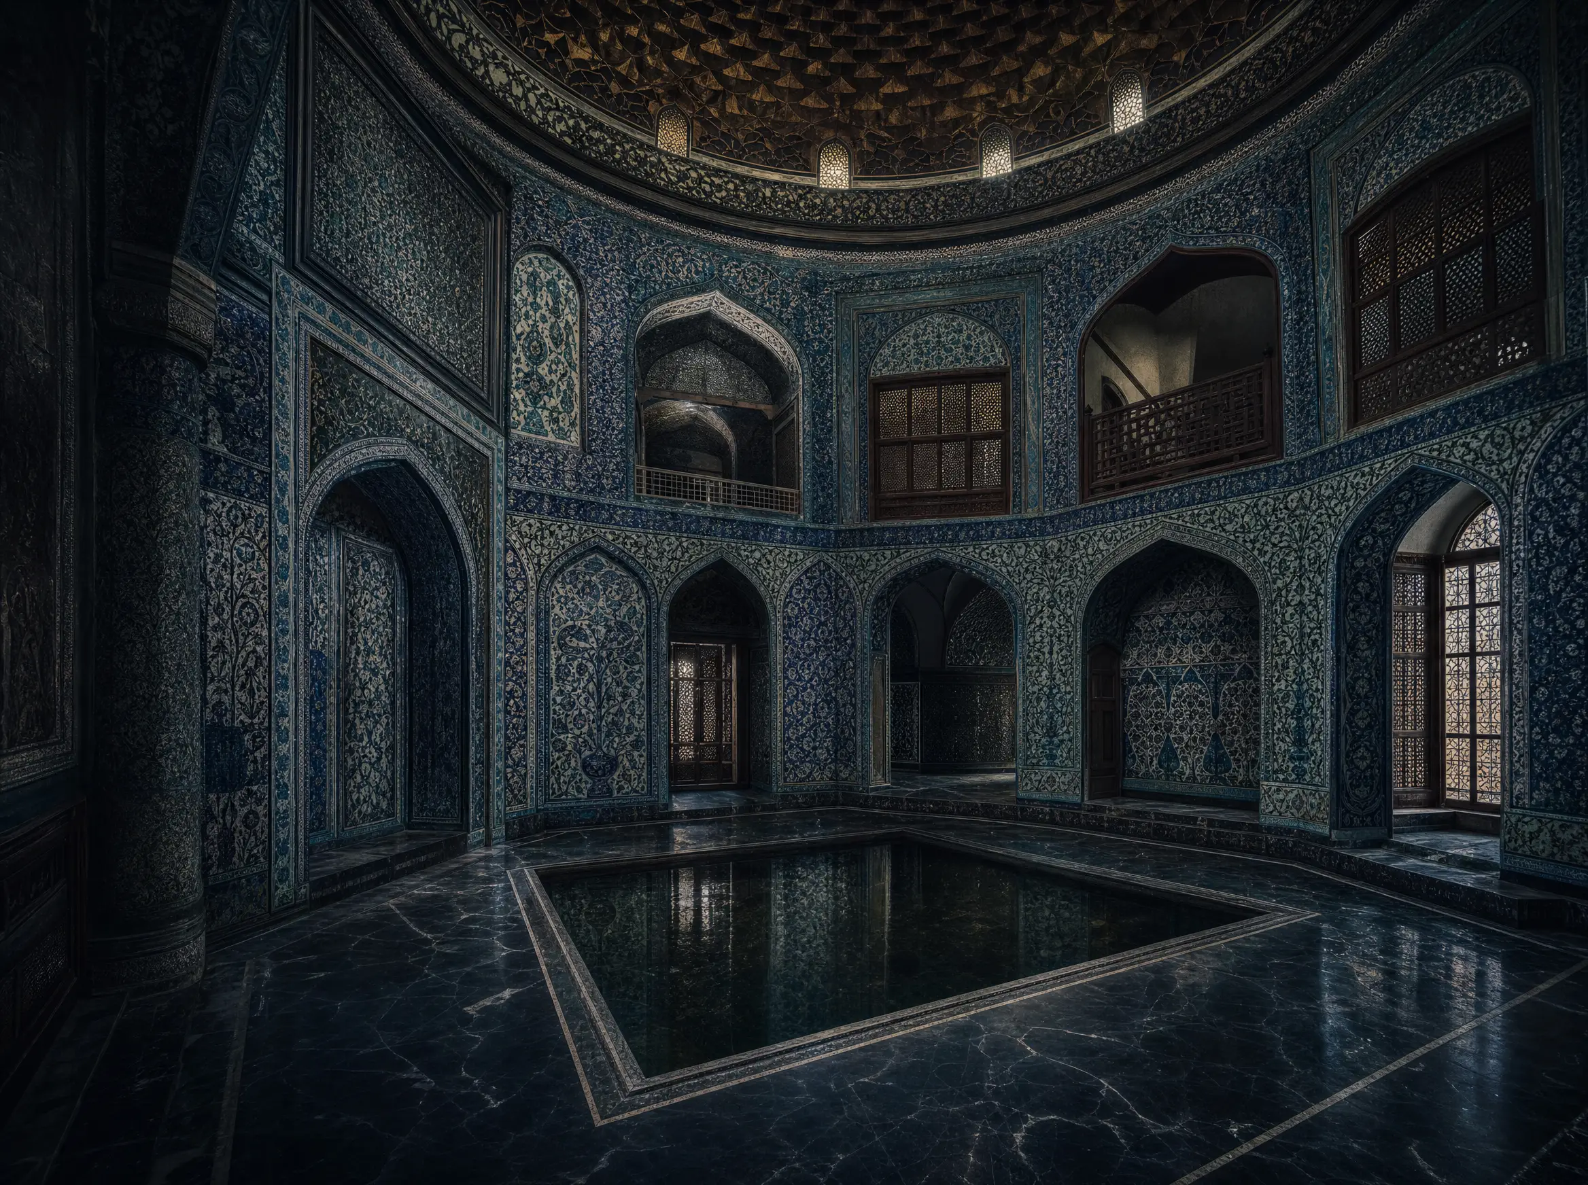
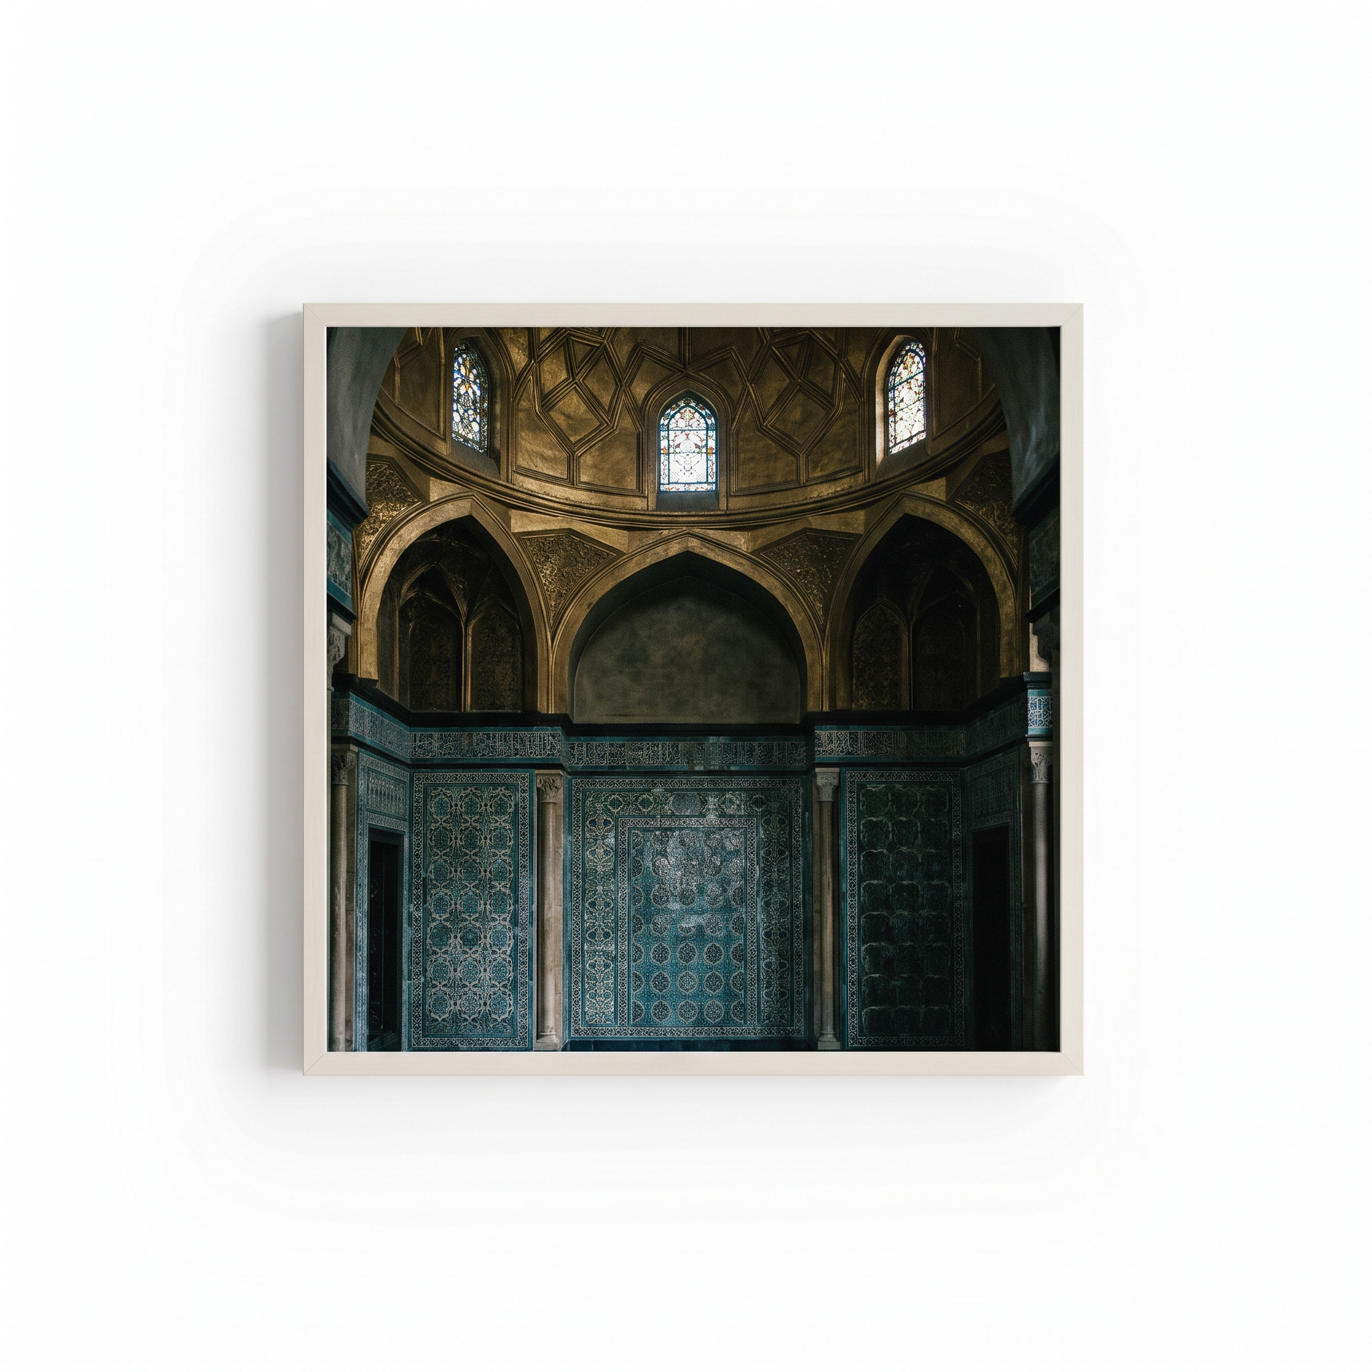
The Arab Hall — built at the end of the 1870s to hold the tiles he had bought in Damascus, Iznik and Persia — is the room everyone comes for, and it deserves it. William De Morgan repaired what had broken in transit and made new tiles to fill the gaps, which is the honest way to describe a room half looted and half invented. It is a Victorian Englishman's idea of somewhere else, and it is also, unarguably, one of the most beautiful interiors in London. Both things are true and the house is better if you let them sit together.
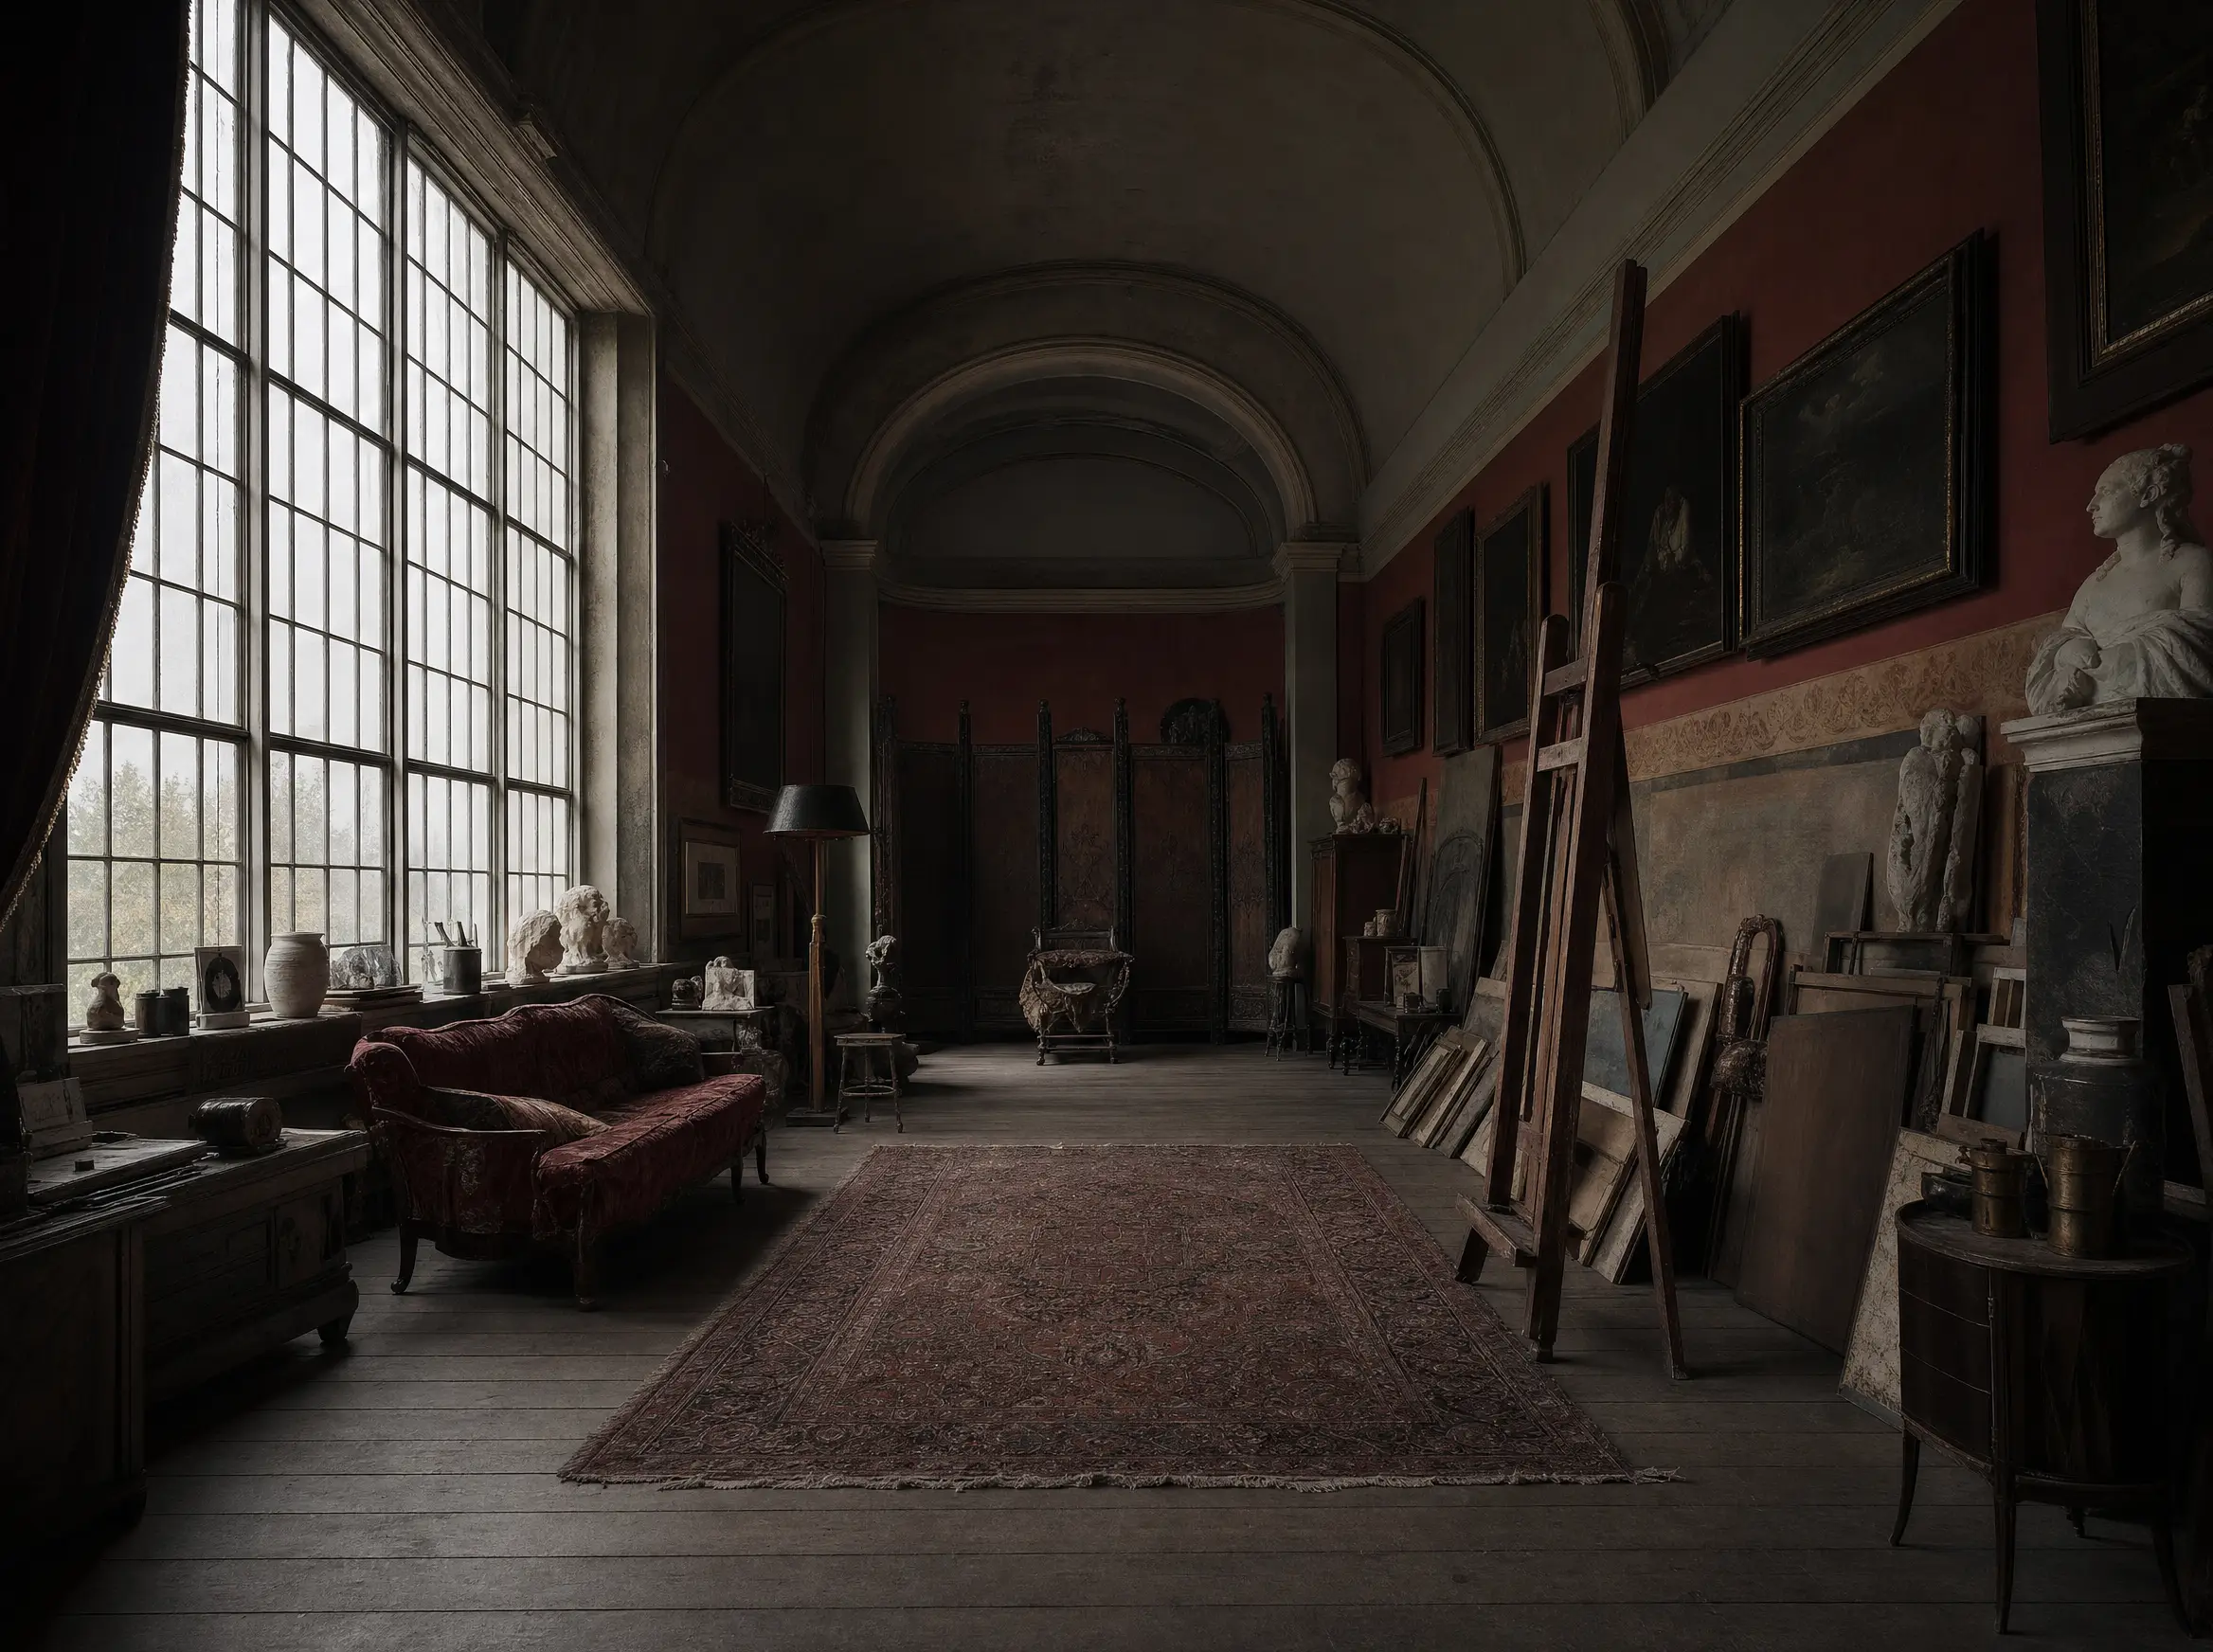
Go late morning in spring, when the north light in the studio is doing what the studio was built for. It is closed on Tuesdays. And do the second house if you have an hour — Sambourne House, a few streets away, is run by the same museums and is the ordinary Victorian version of the same street: a cartoonist's crowded terrace rather than a knight's stage set. Seeing them in the same afternoon is the education.