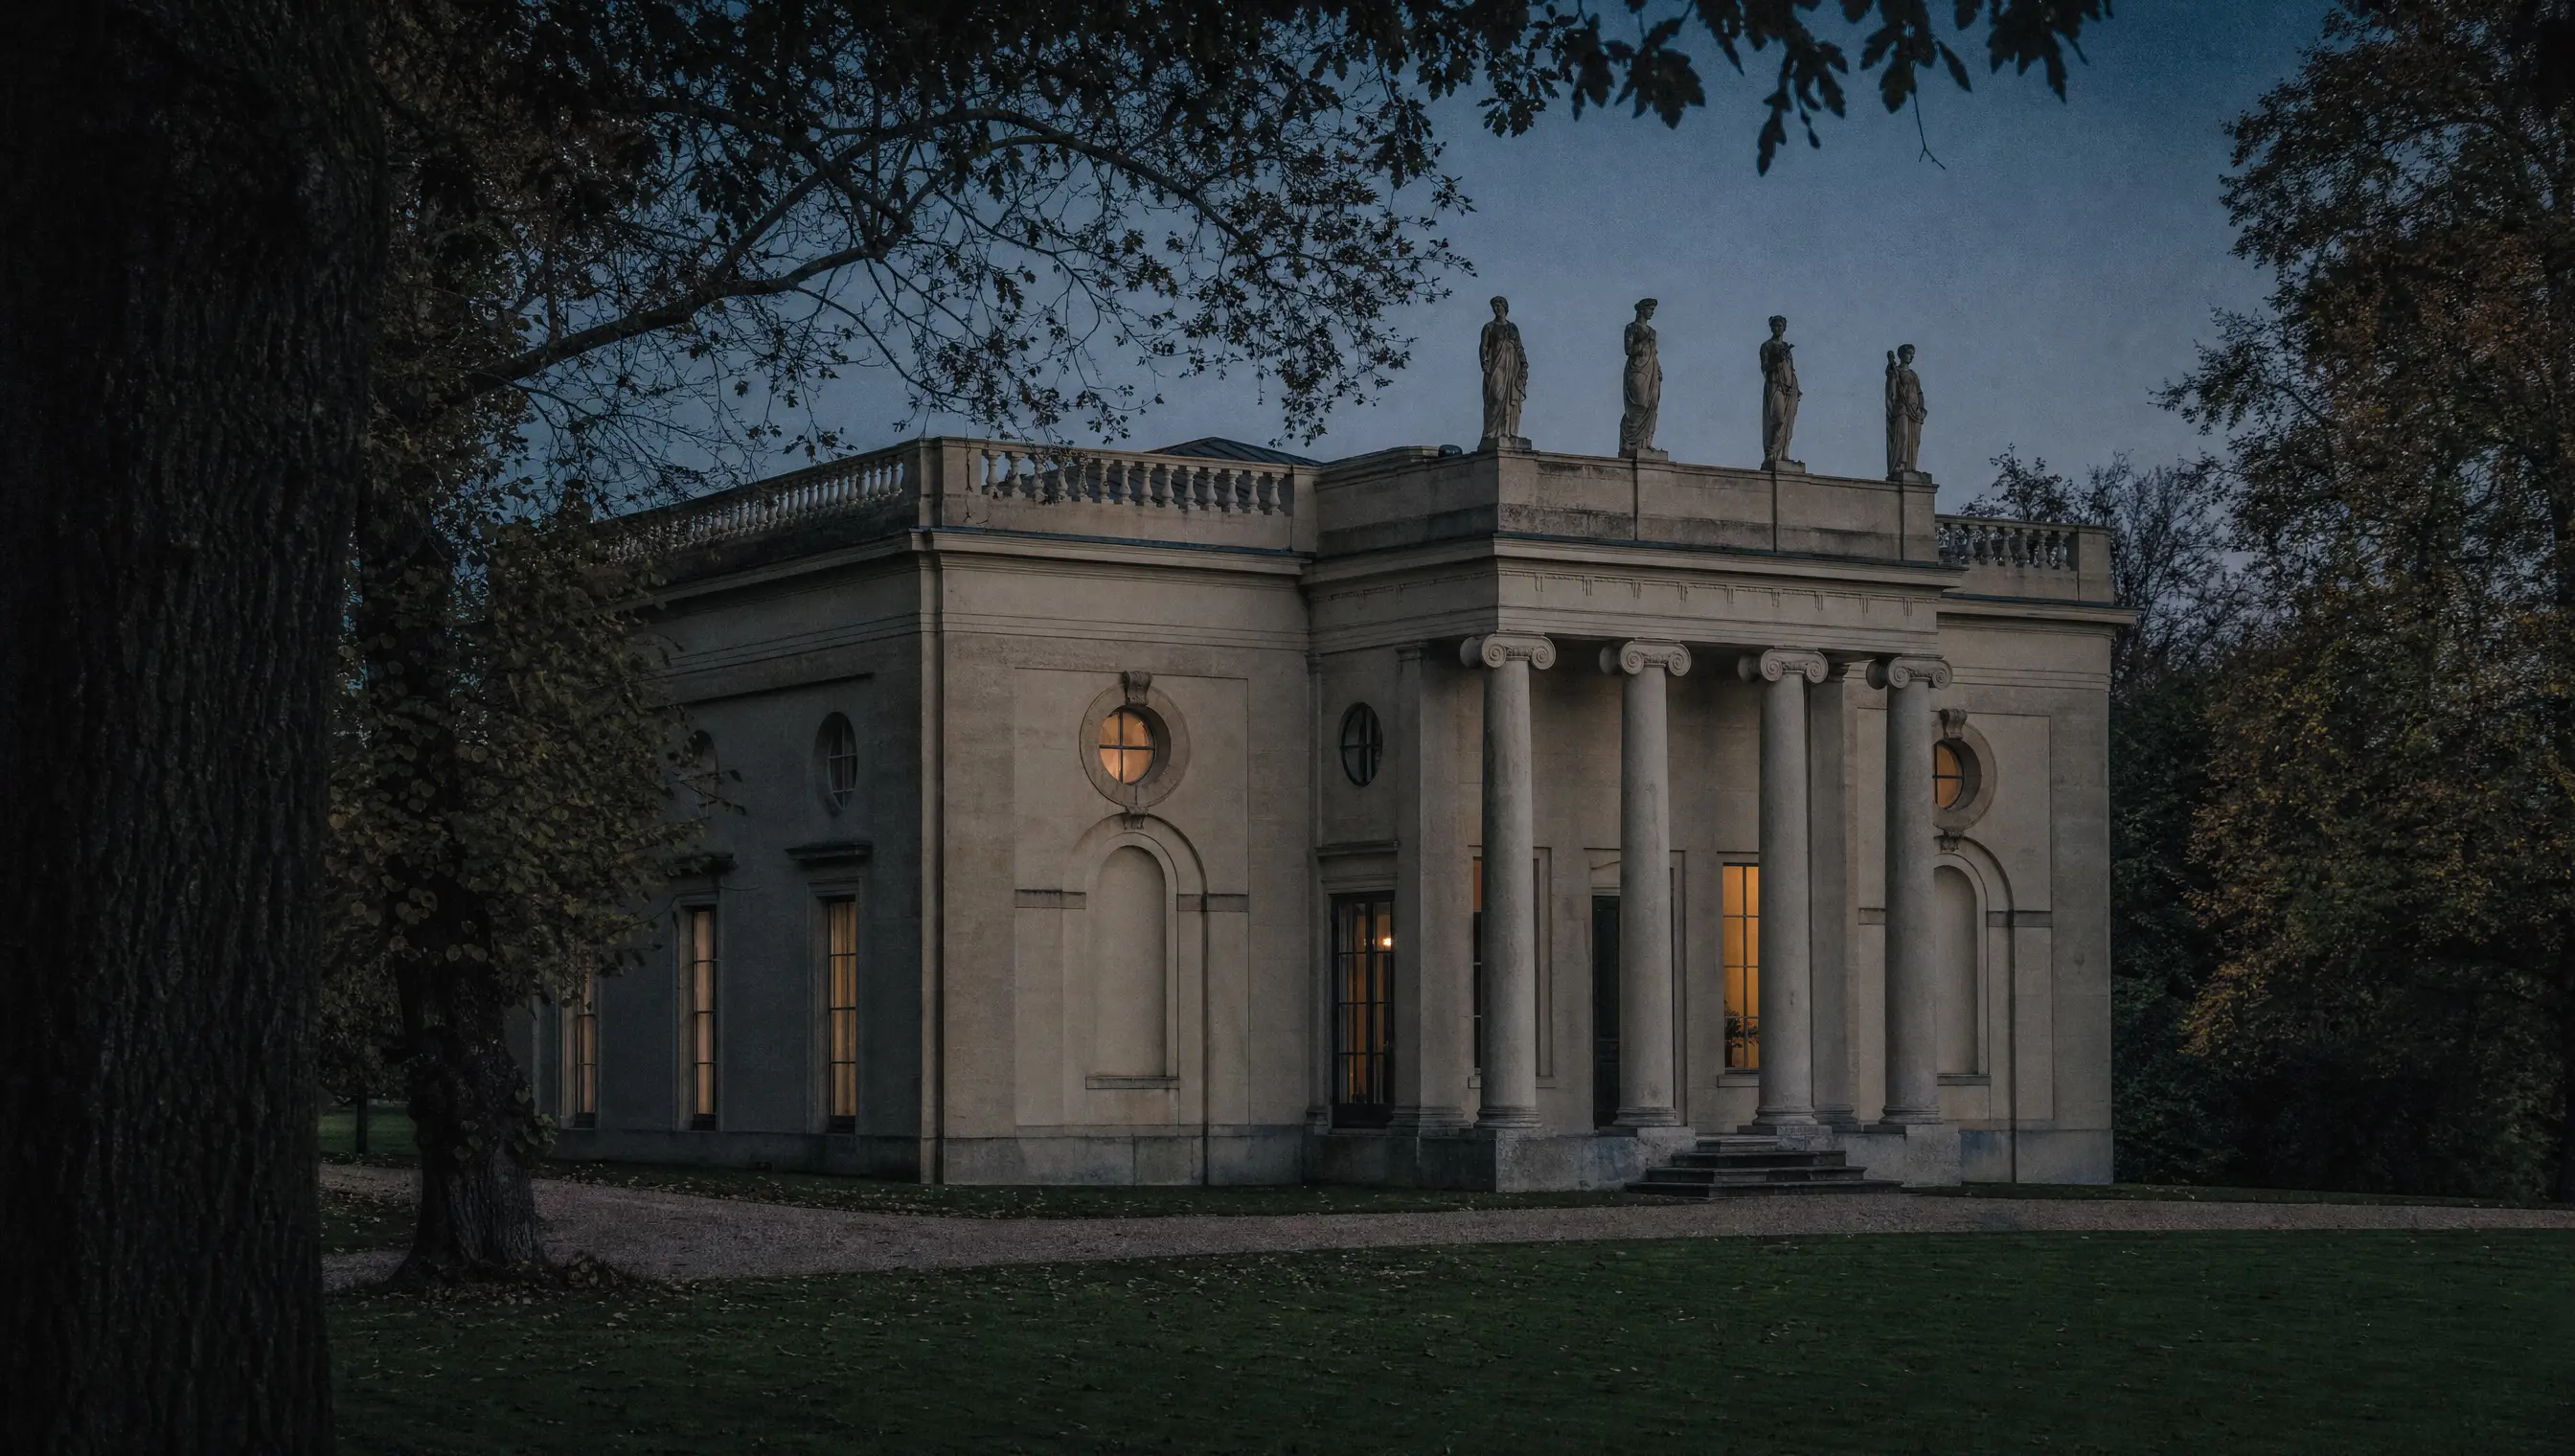
Soane bought Pitzhanger in 1800 and pulled down nearly all of it. He kept one wing — the 1768 range by George Dance the Younger, the man he had trained under, and on which he had worked himself as a very young architect — and built the rest new between then and 1804. That single decision is the whole house in miniature: a man demolishing his own past except for the part that proved he had one.
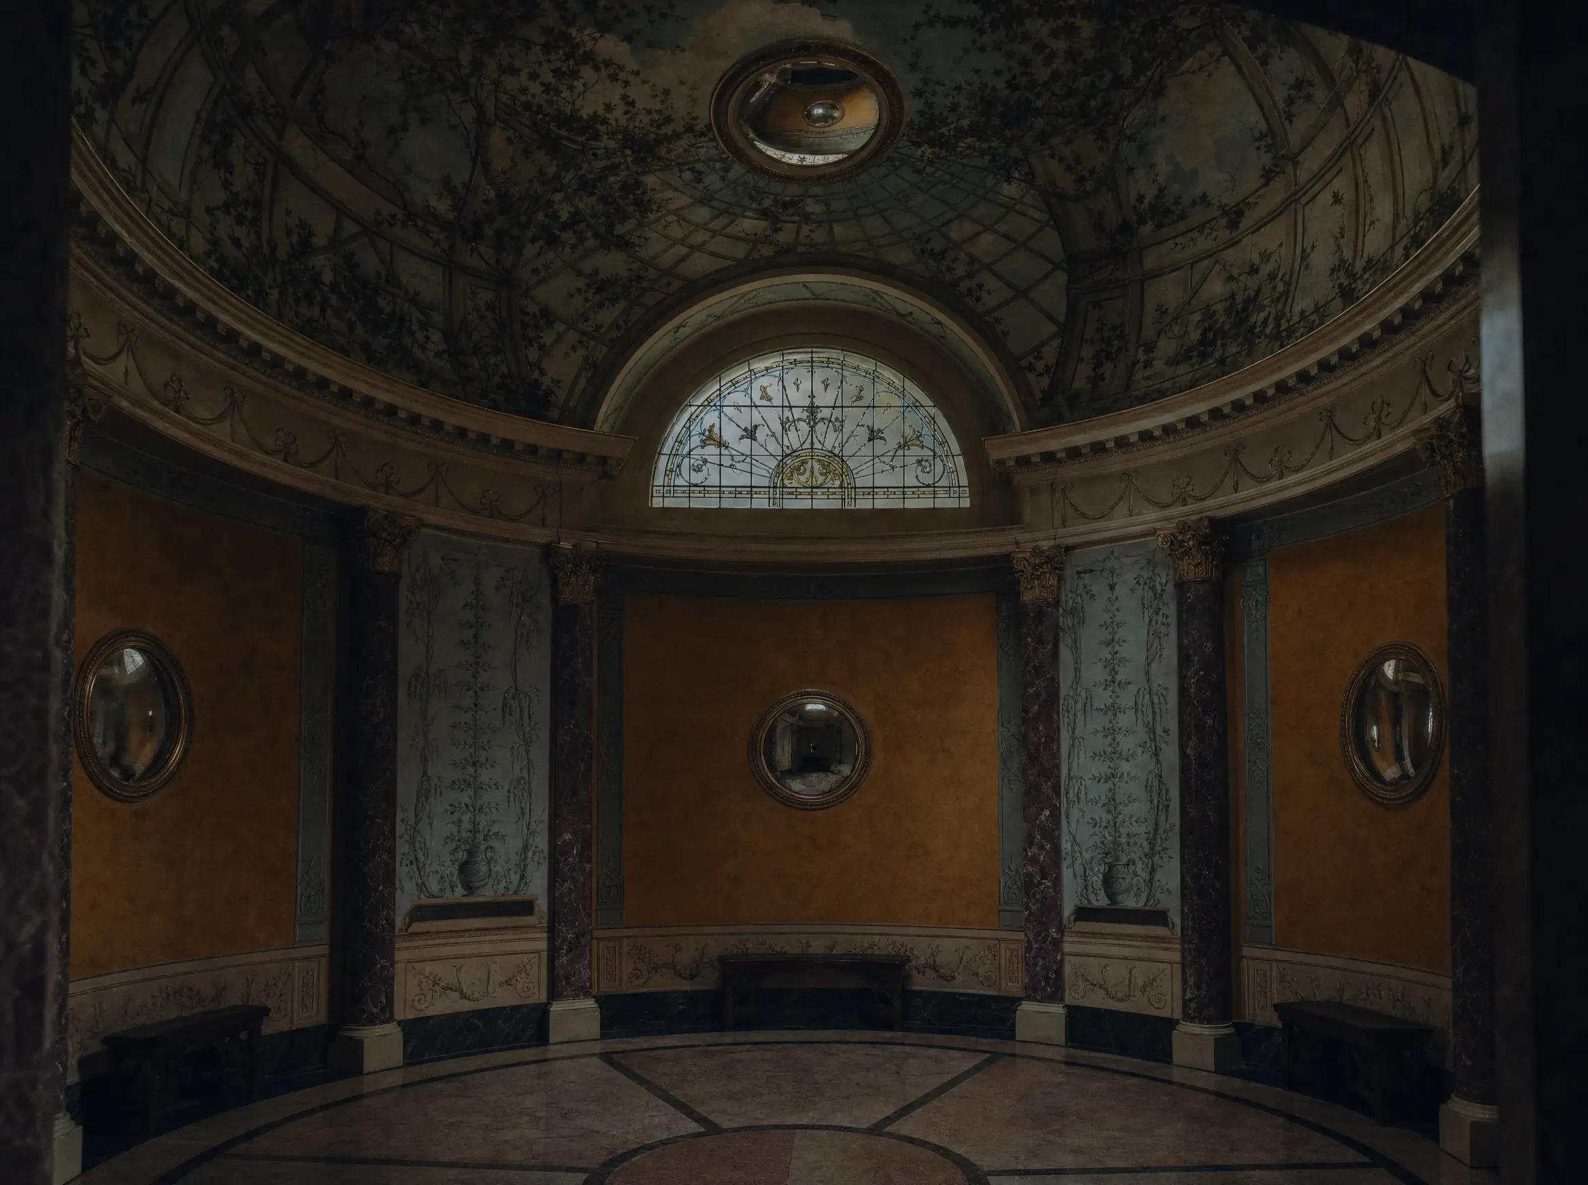
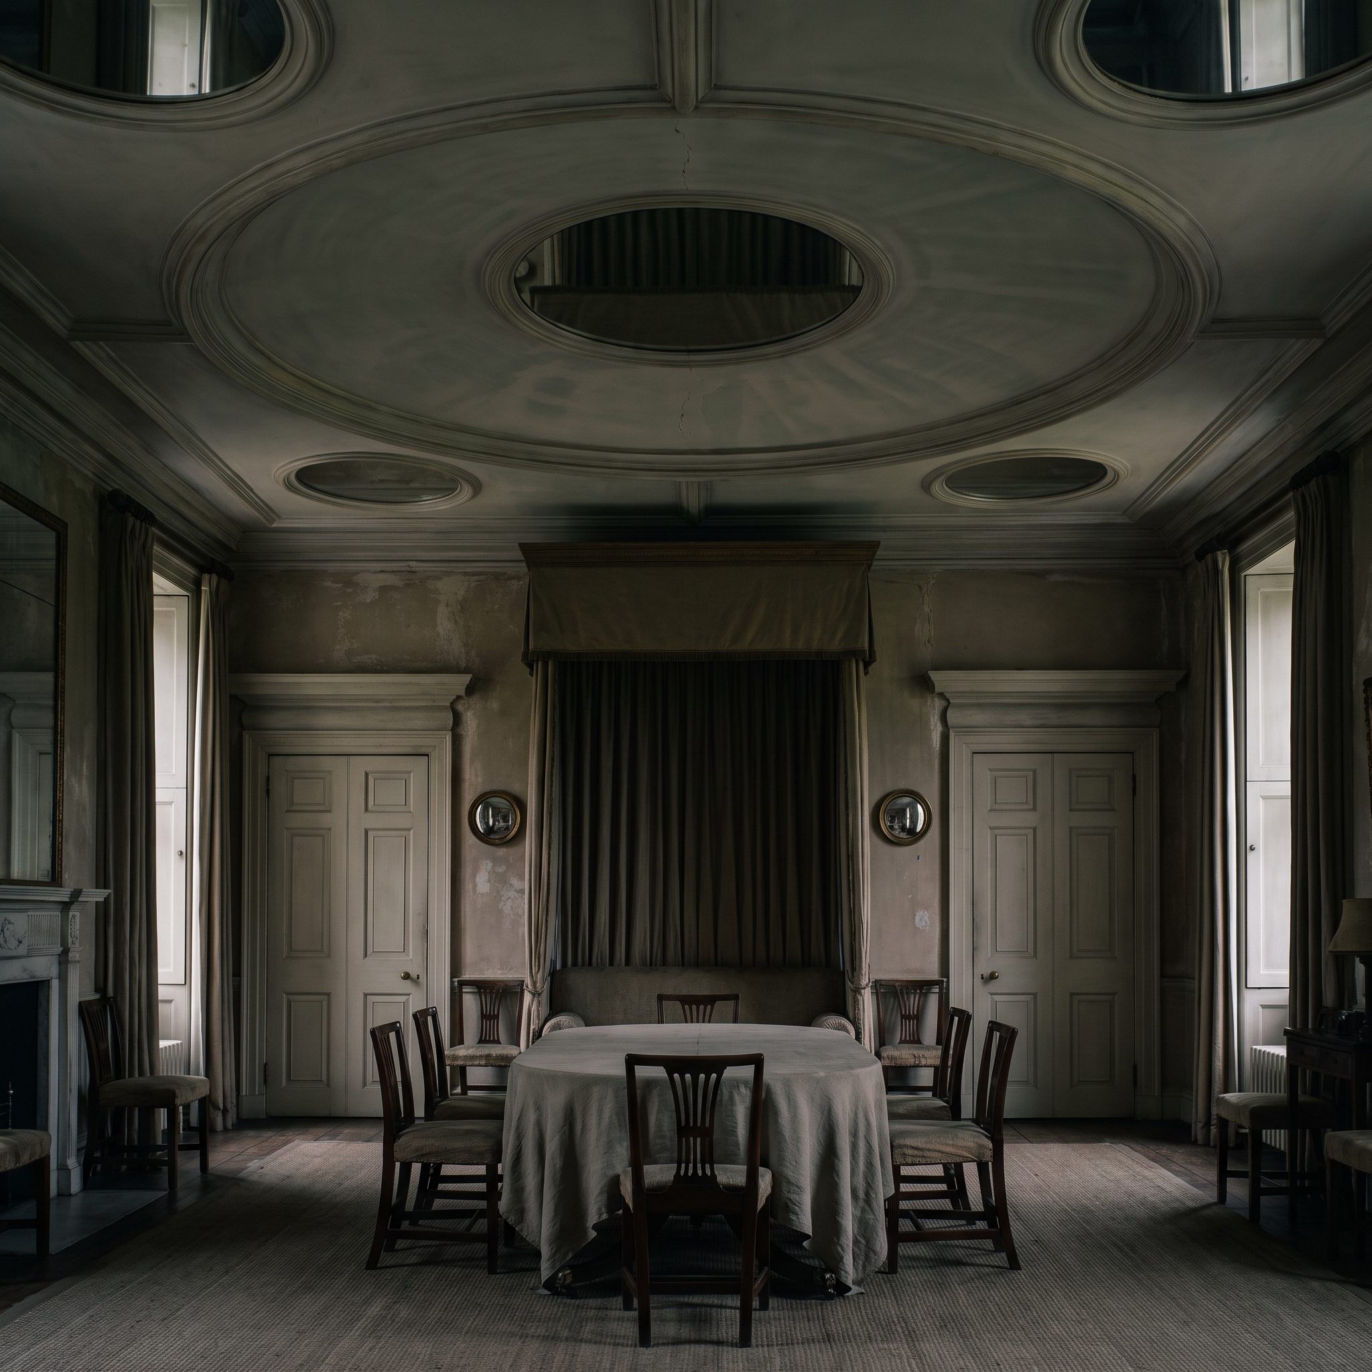
What he built is a small villa doing an enormous amount of thinking. Columns and statues on the entrance front, incised lines instead of mouldings, canopy ceilings, mirrors set flush into plaster so that the light doubles back on itself. He even put mock Roman ruins in the garden, which is either absurd or exactly right depending on how generously you are feeling. Everything here he would go on to do at Lincoln's Inn Fields, tried out first at a size he could afford to get wrong.
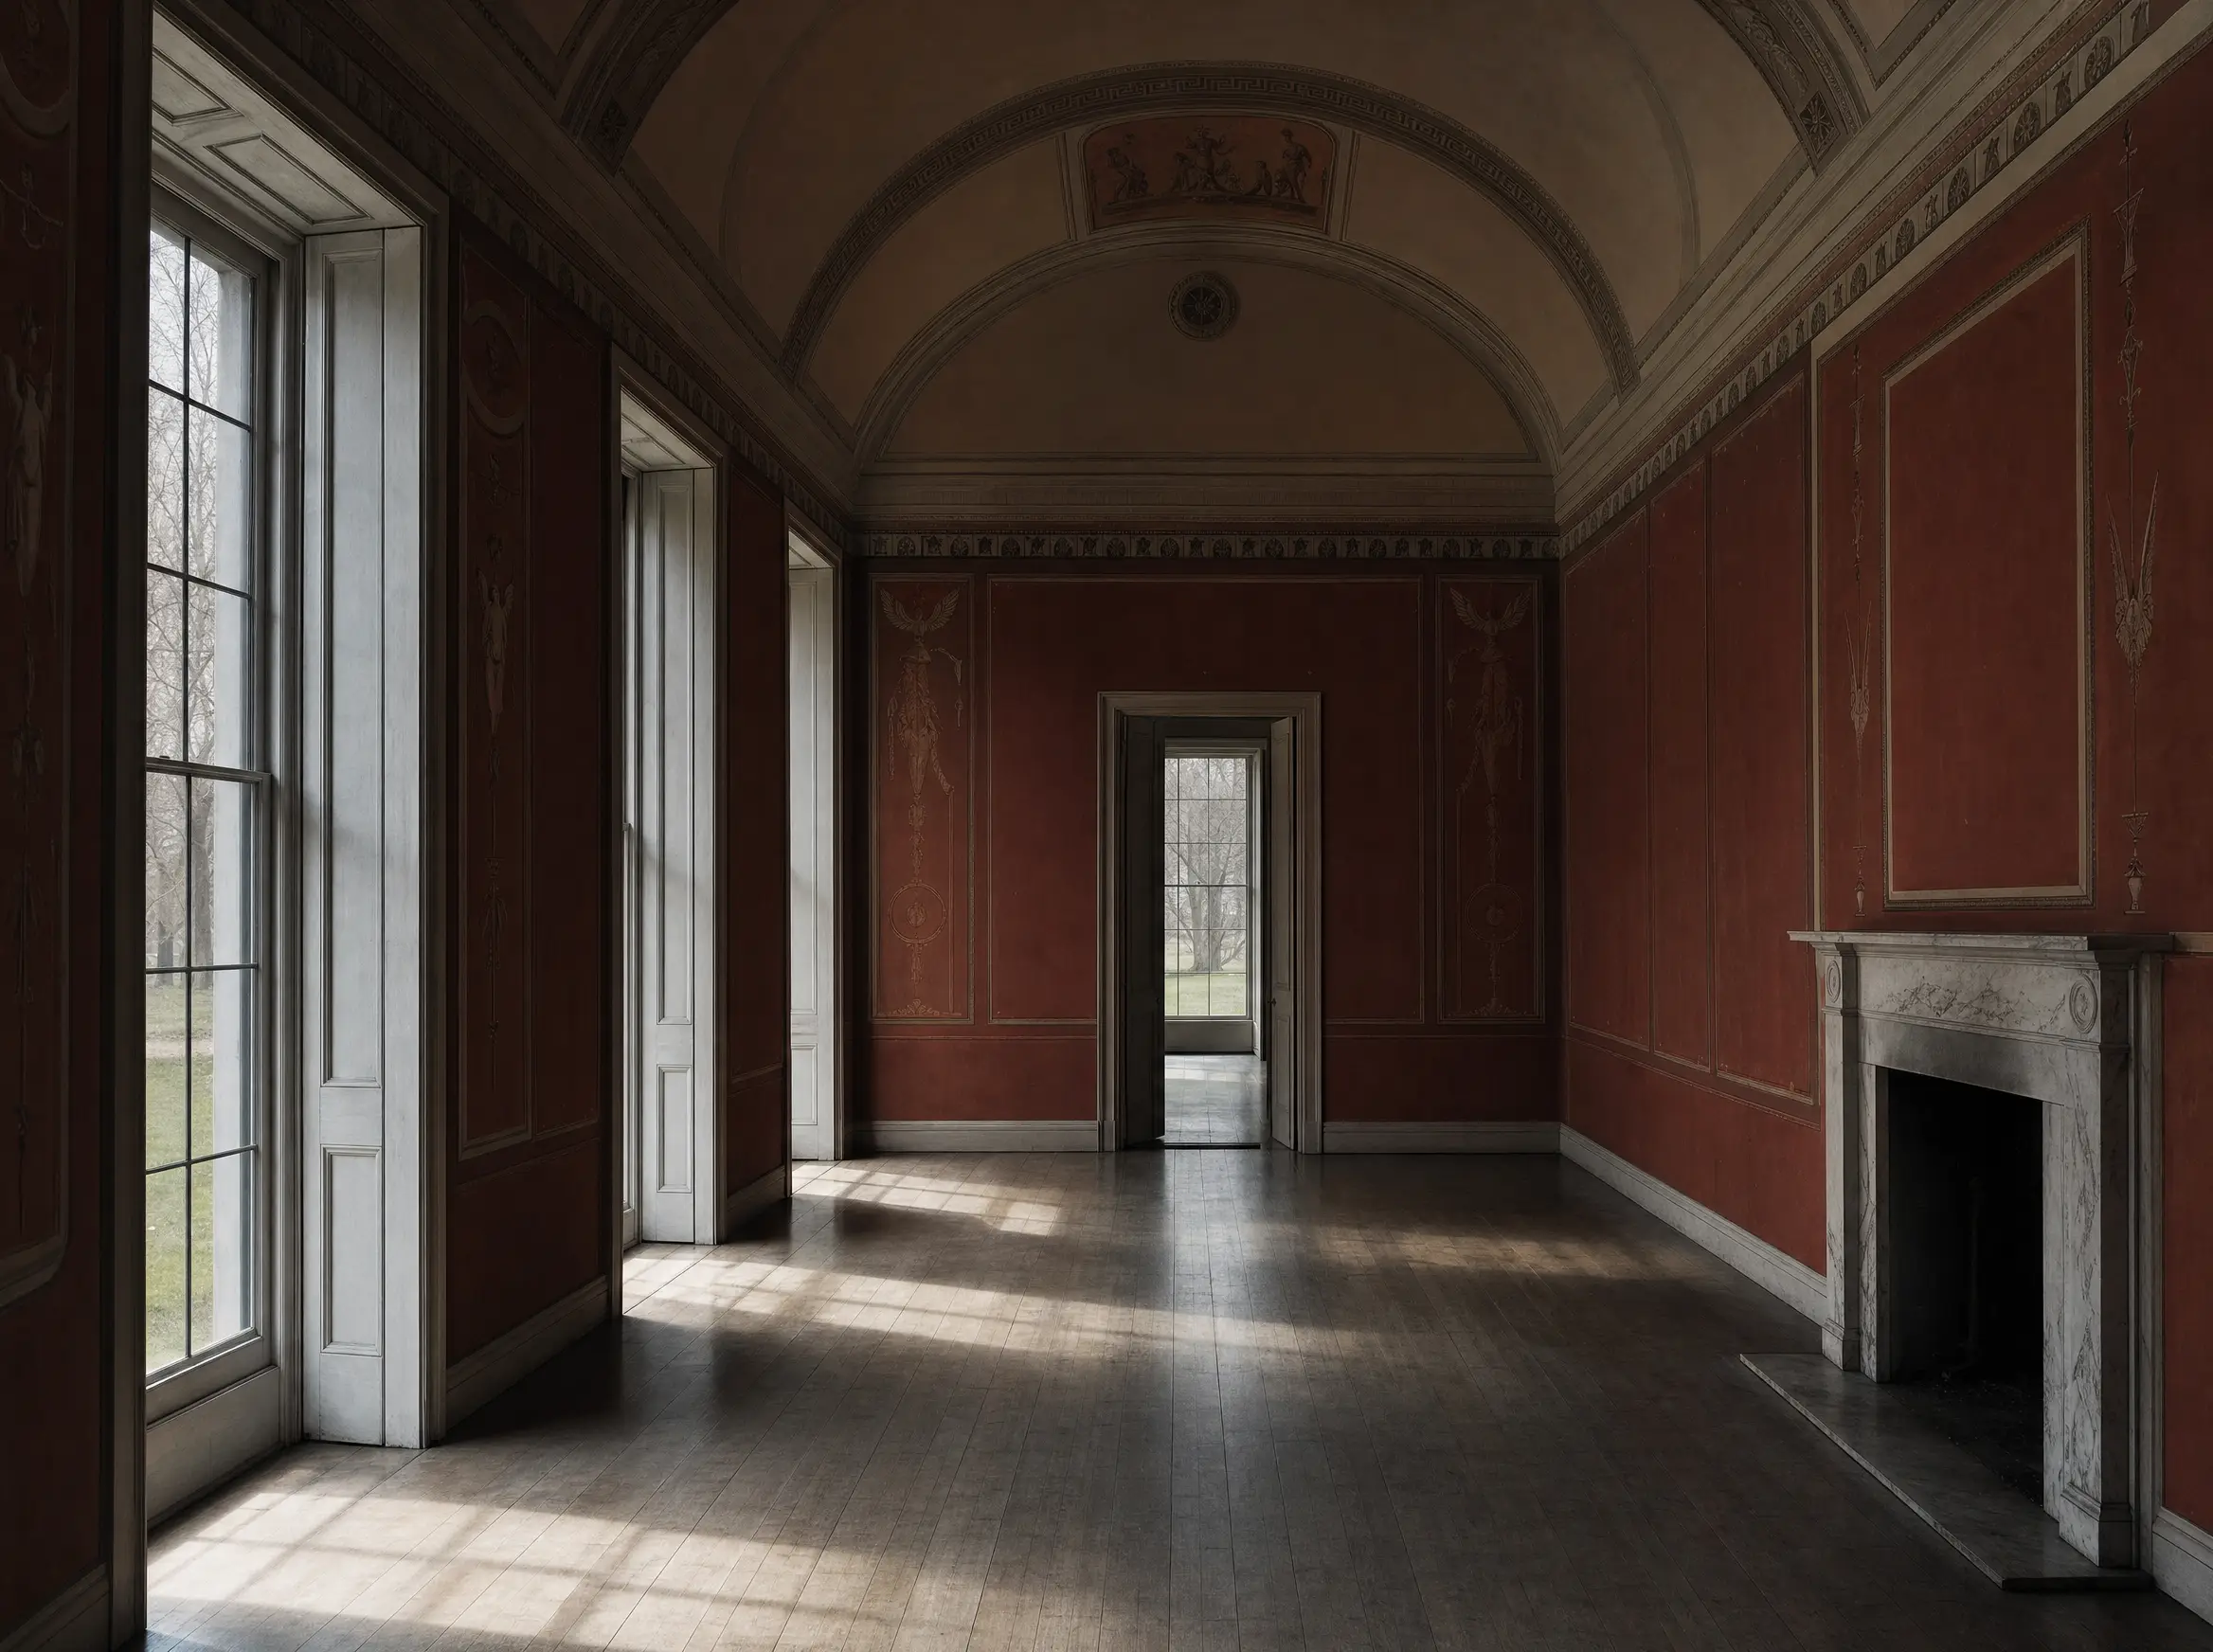
The restoration finished in 2019 took the Victorian and library-era additions off and gave the rooms back their proportions, and the result is startlingly bare. Do not expect furniture; expect architecture. Go on a summer weekday, take the gallery in the old library building on your way out, and then walk into Walpole Park and look back at the front, which is where the house is actually addressed.
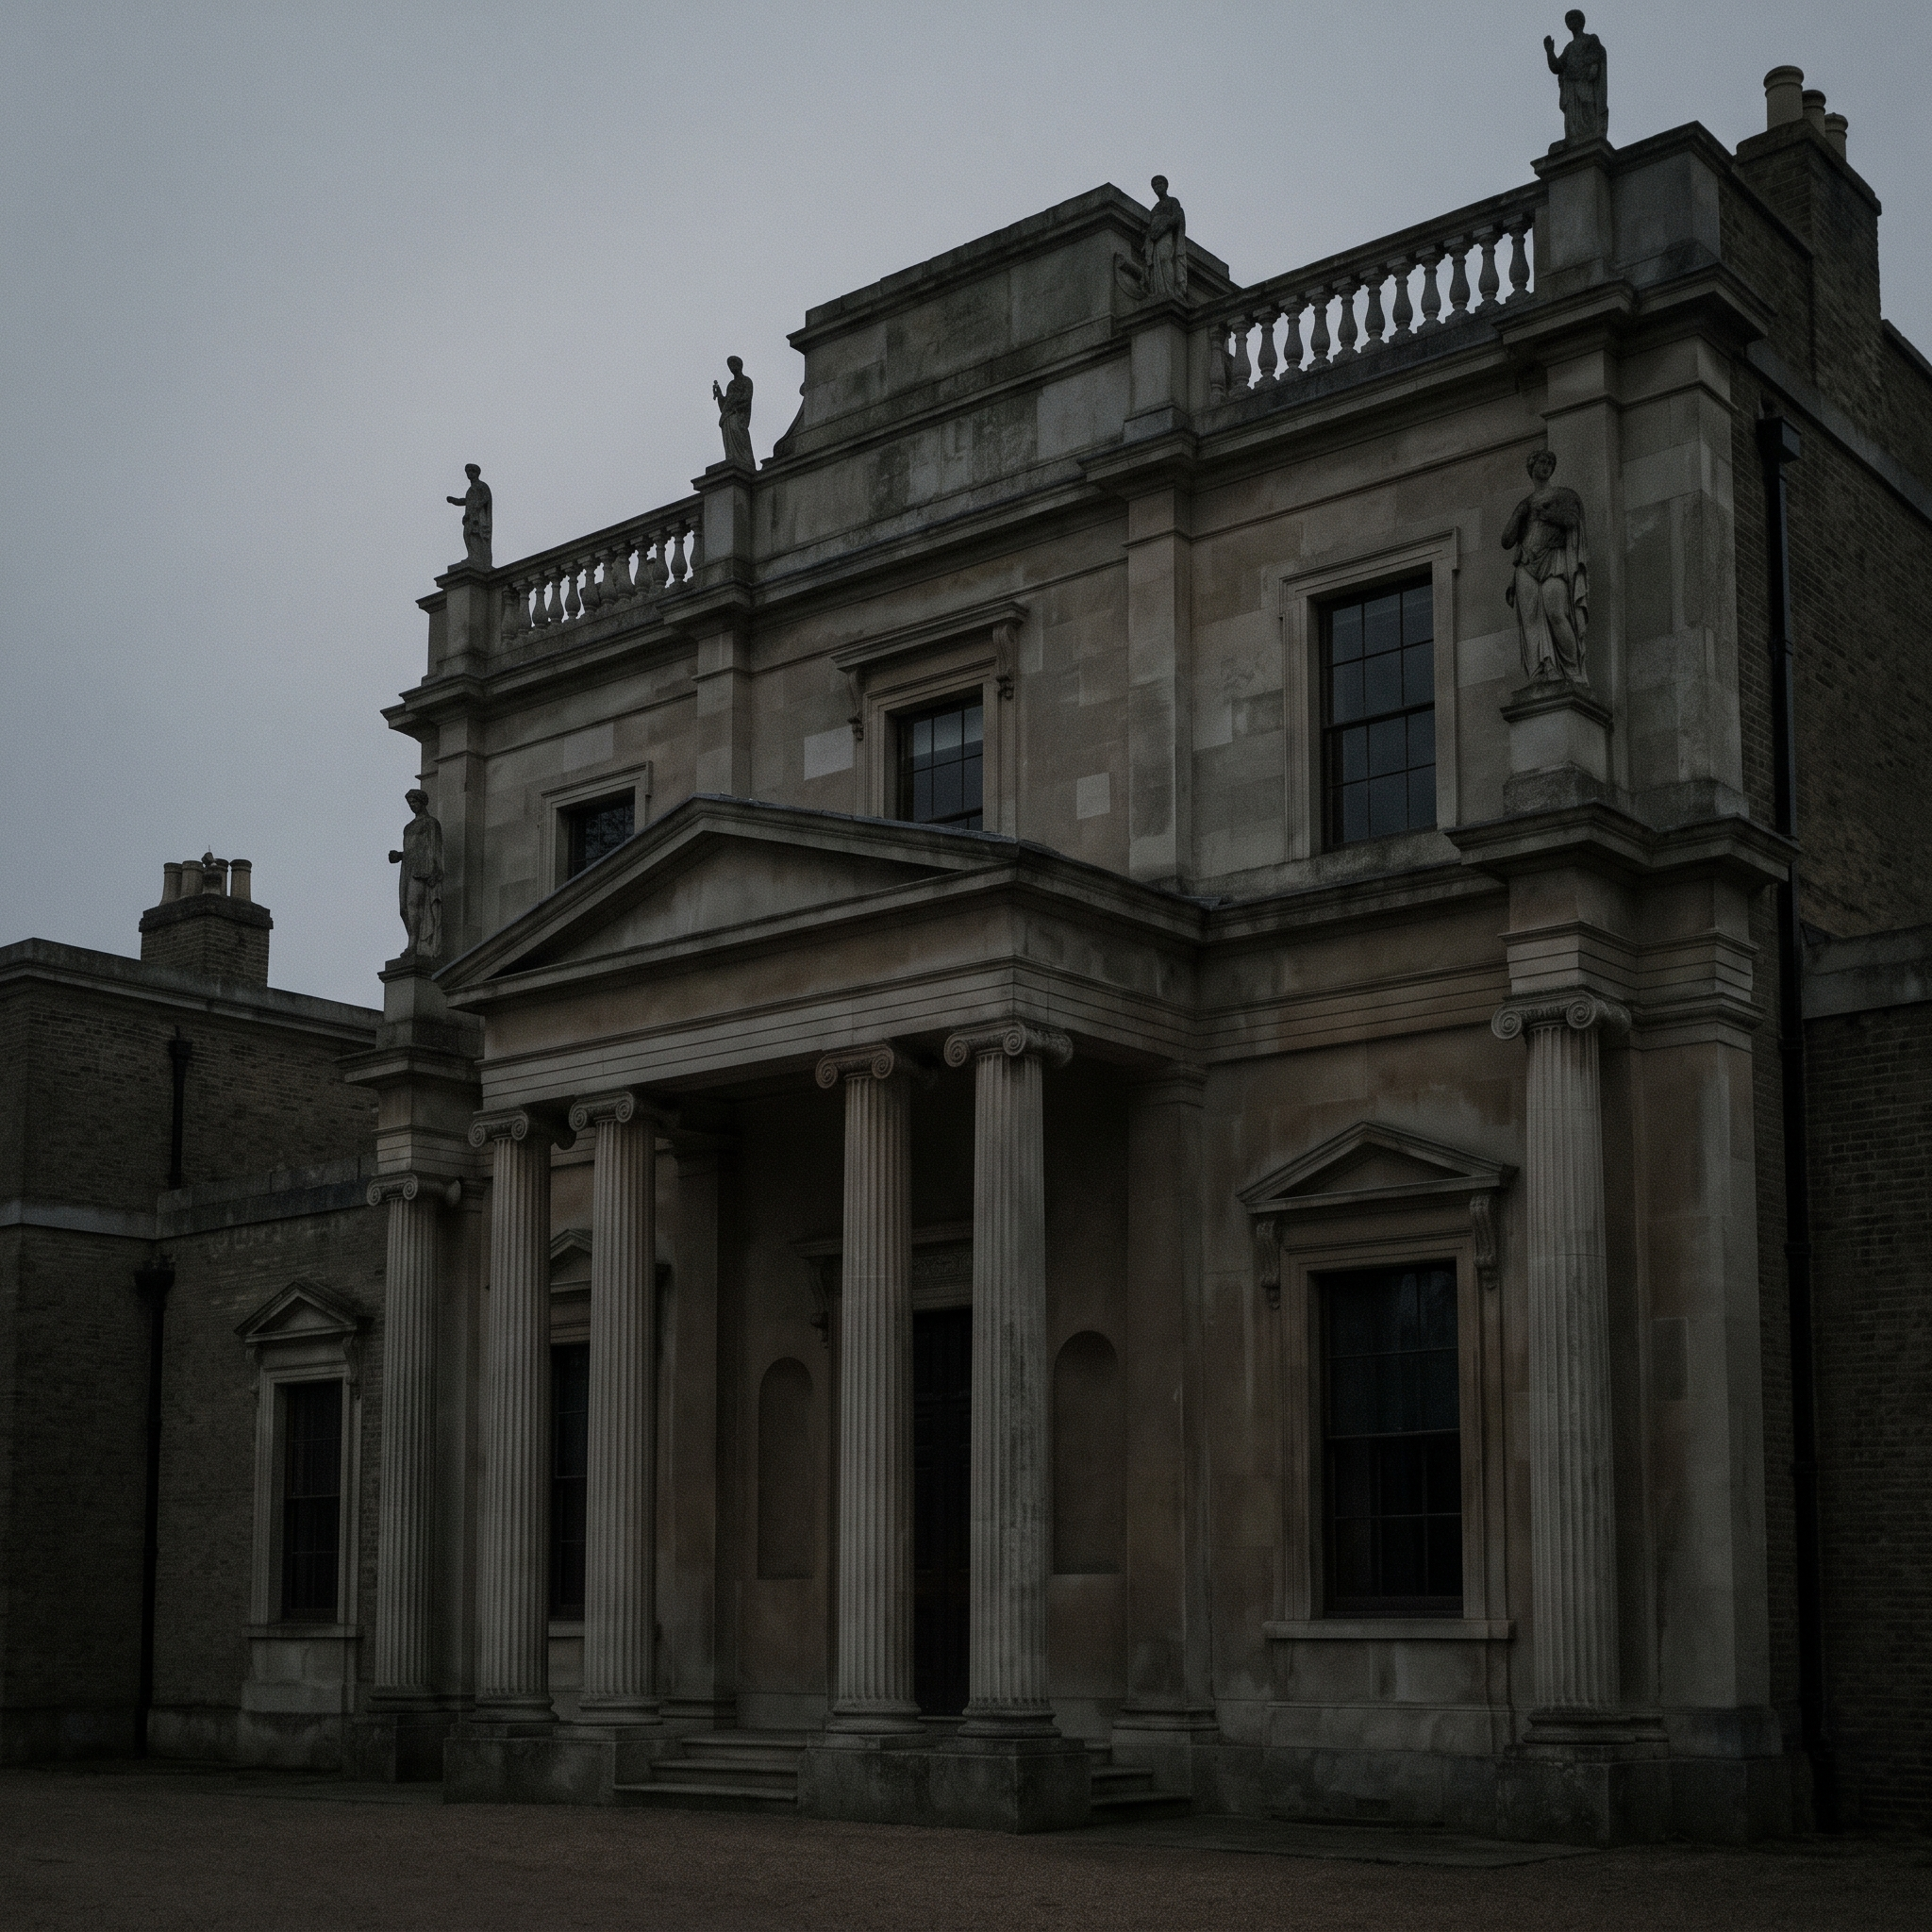
He built it for the sons, and then sold it because of them.
The house was meant to found a dynasty of architects: John and George Soane, brought up in a villa that was itself a lesson. Neither of them wanted it. Eliza Soane disliked the country. In 1810, ten years after buying it, Soane sold up and went back to Lincoln's Inn Fields.
Everything he tried here he took with him and did again, larger and more privately, in town — and the museum he eventually fixed by Act of Parliament was left to the nation instead of to a family. Read Pitzhanger in that order and the emptiness of these rooms stops being a restoration decision.
Go to Ealing first and Lincoln's Inn Fields second if you can arrange it. Almost everyone does it the other way round, and misses the sequence entirely.