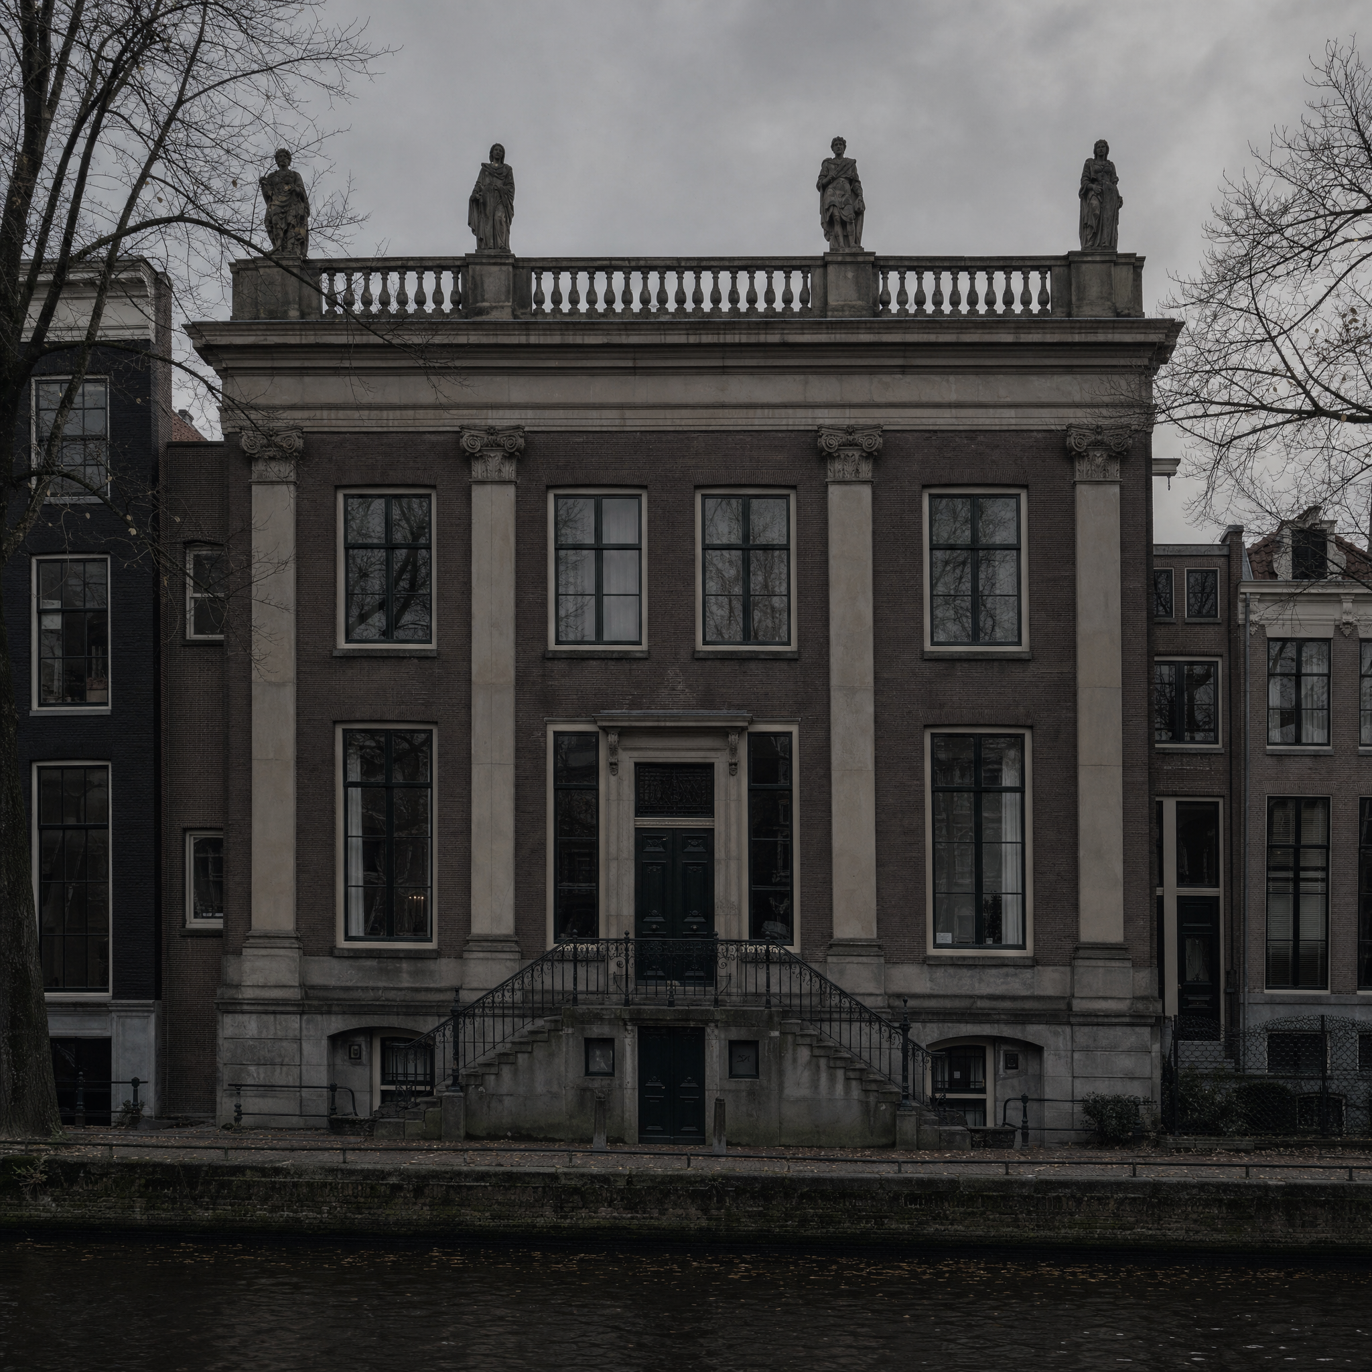
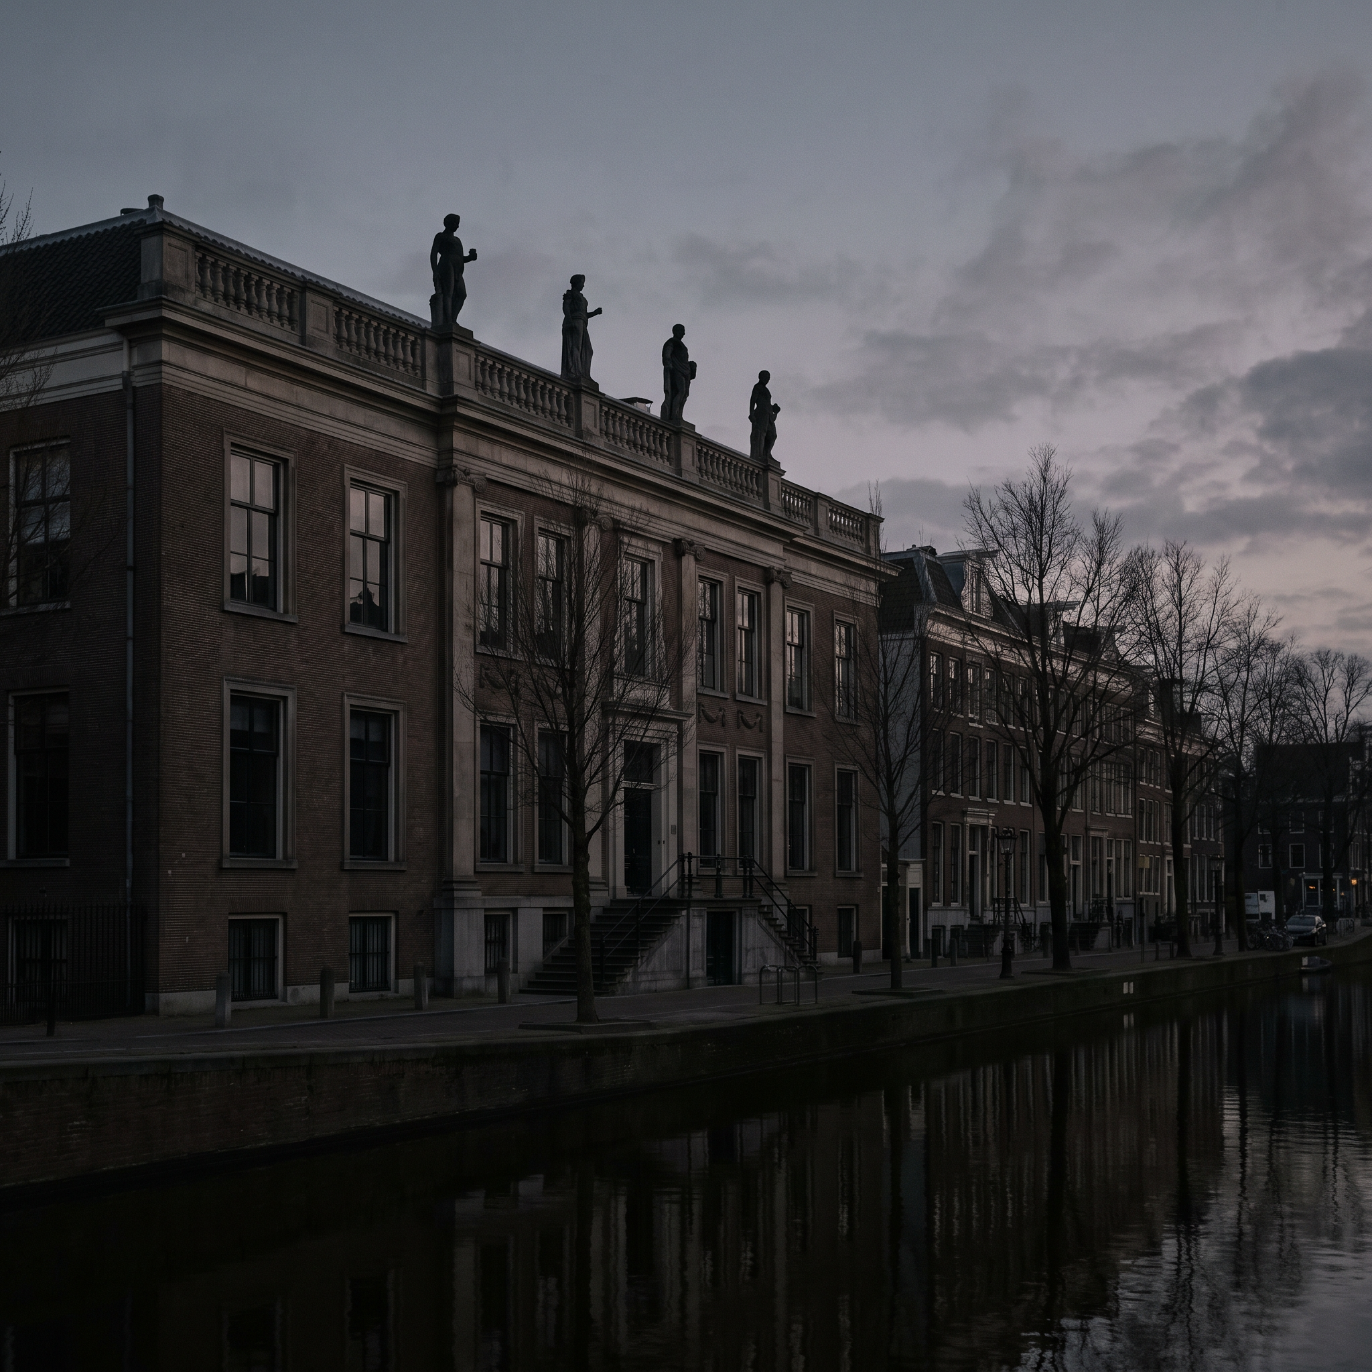
Adriaan Dortsman designed this house in 1672 for a Flemish merchant named Jeremias van Raey, who then let it to Ferdinand Bol — Rembrandt's pupil, and the first man to live behind the front you are looking at. The Van Loons did not arrive until 1884, when Hendrik van Loon gave the house to his son as a wedding present, and they were gone by 1945. Three tenancies, one facade, and the facade tells you none of it. That is the Amsterdam bargain: the street gets a flat sandstone-and-brick front and four statues on the roofline, and everything of consequence happens behind.
What most visitors do is climb to the first floor, admire the portraits, and leave. The portraits deserve the admiration — the Molenaer marriage picture in the hall, painted in 1637, is worth a slow ten minutes on its own — but the house is not really a picture gallery. It is a plan. You go through it, the back windows arrive, and there is a garden, and at the far end of the garden a small classical facade that turns out to be the coach house. Canal house, garden, coach house: nowhere else in the Netherlands survives with all three intact, and you cannot understand any of them from photographs.
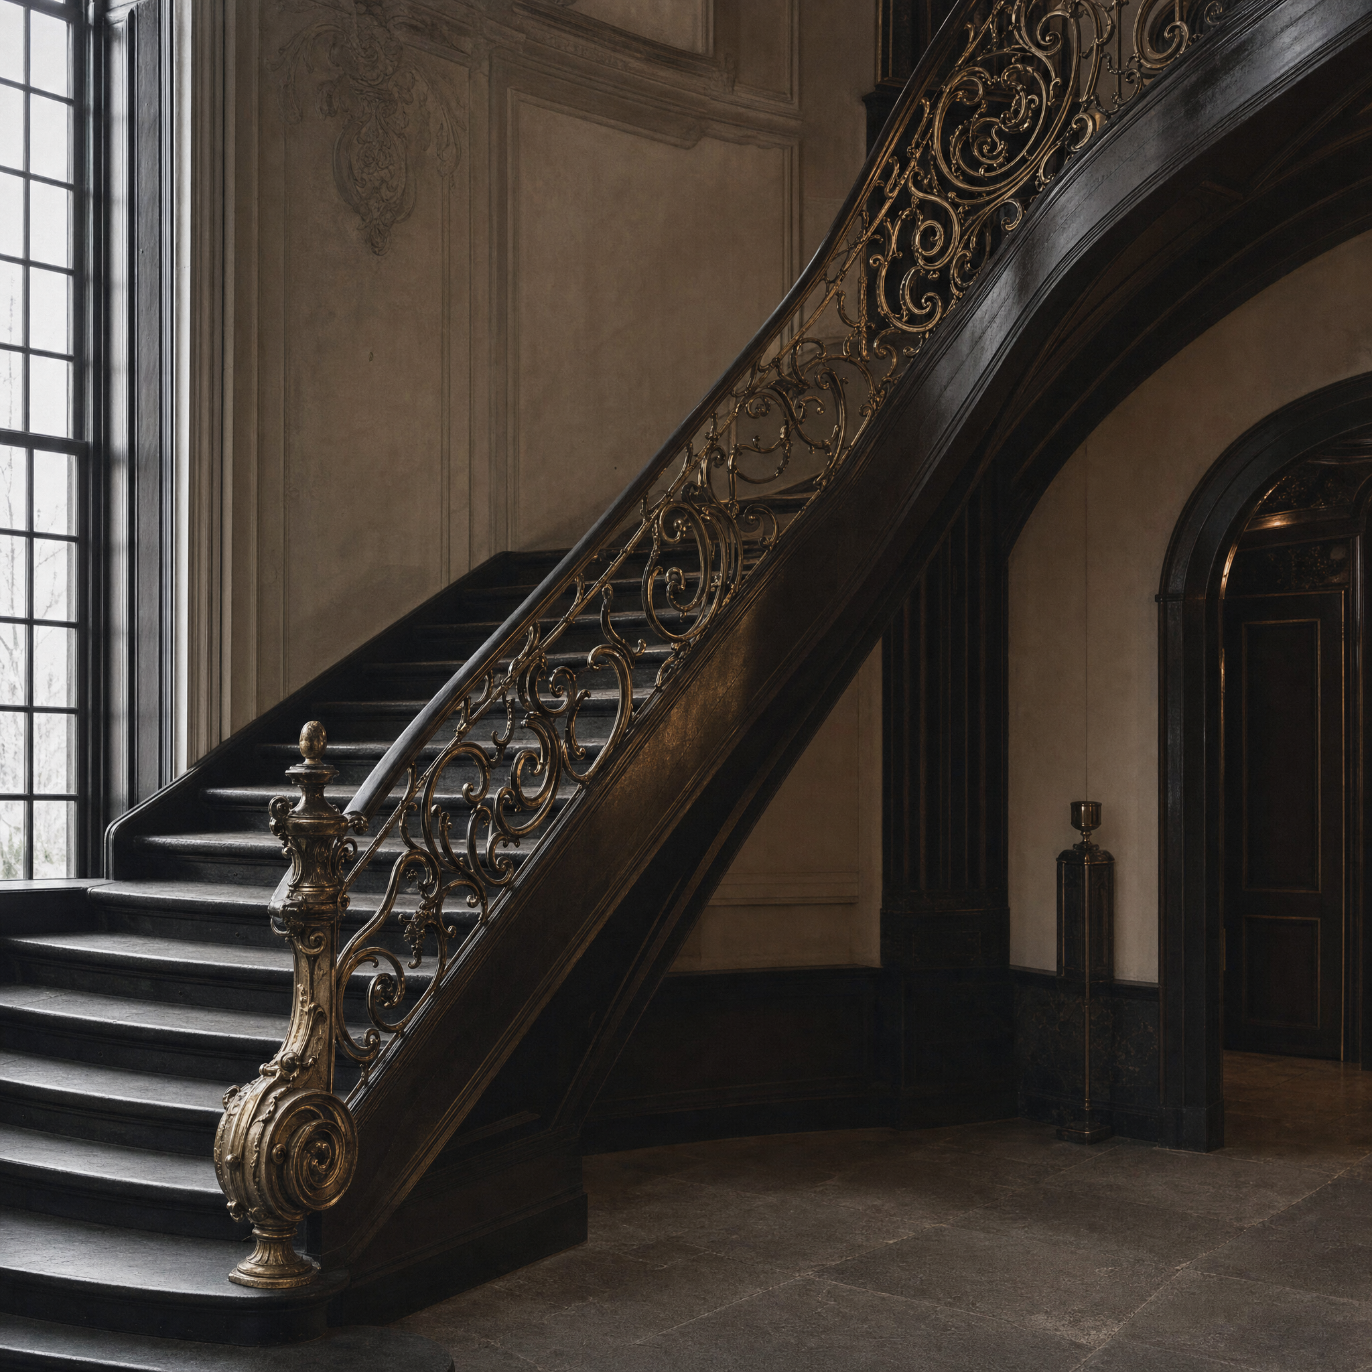
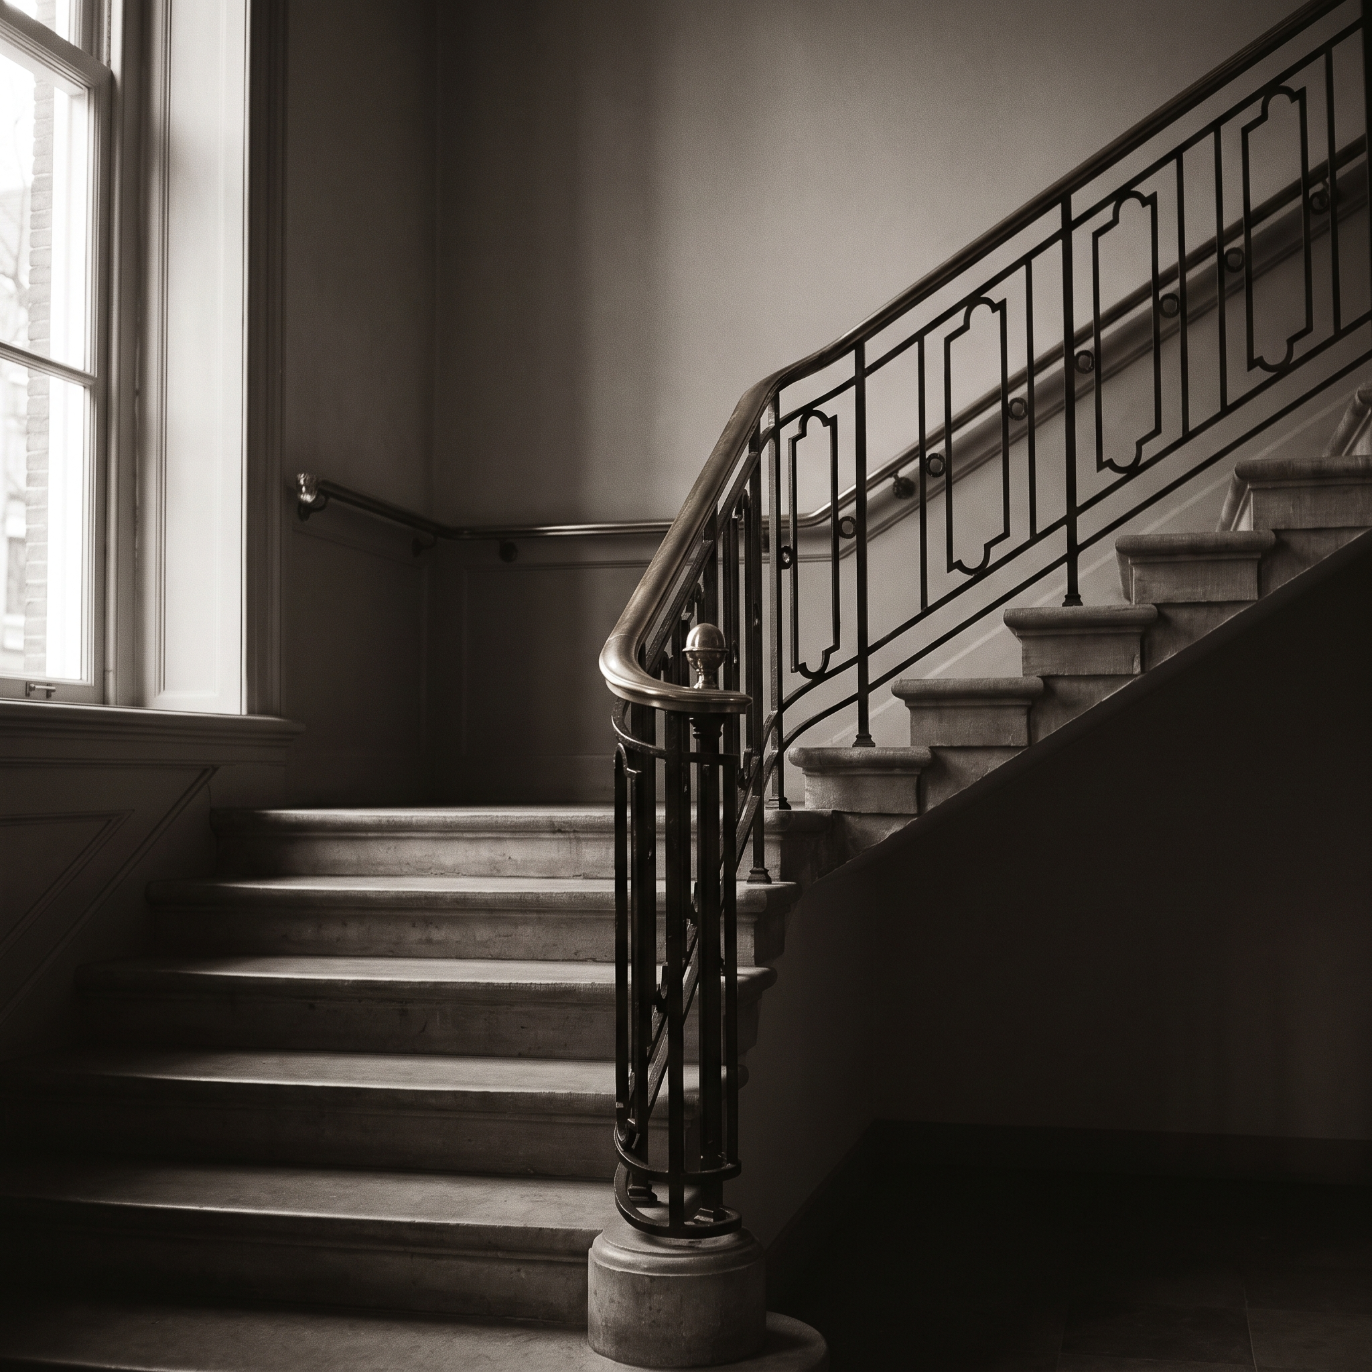
I went in October, on a weekday, at ten, and had the staircase to myself for a quarter of an hour, which is exactly what it needs. Allow ninety minutes and spend a third of them outdoors. And do walk to the end of the garden and turn round — the view back at the house is the one nobody takes, and it is the only place from which the whole arrangement makes sense at once.
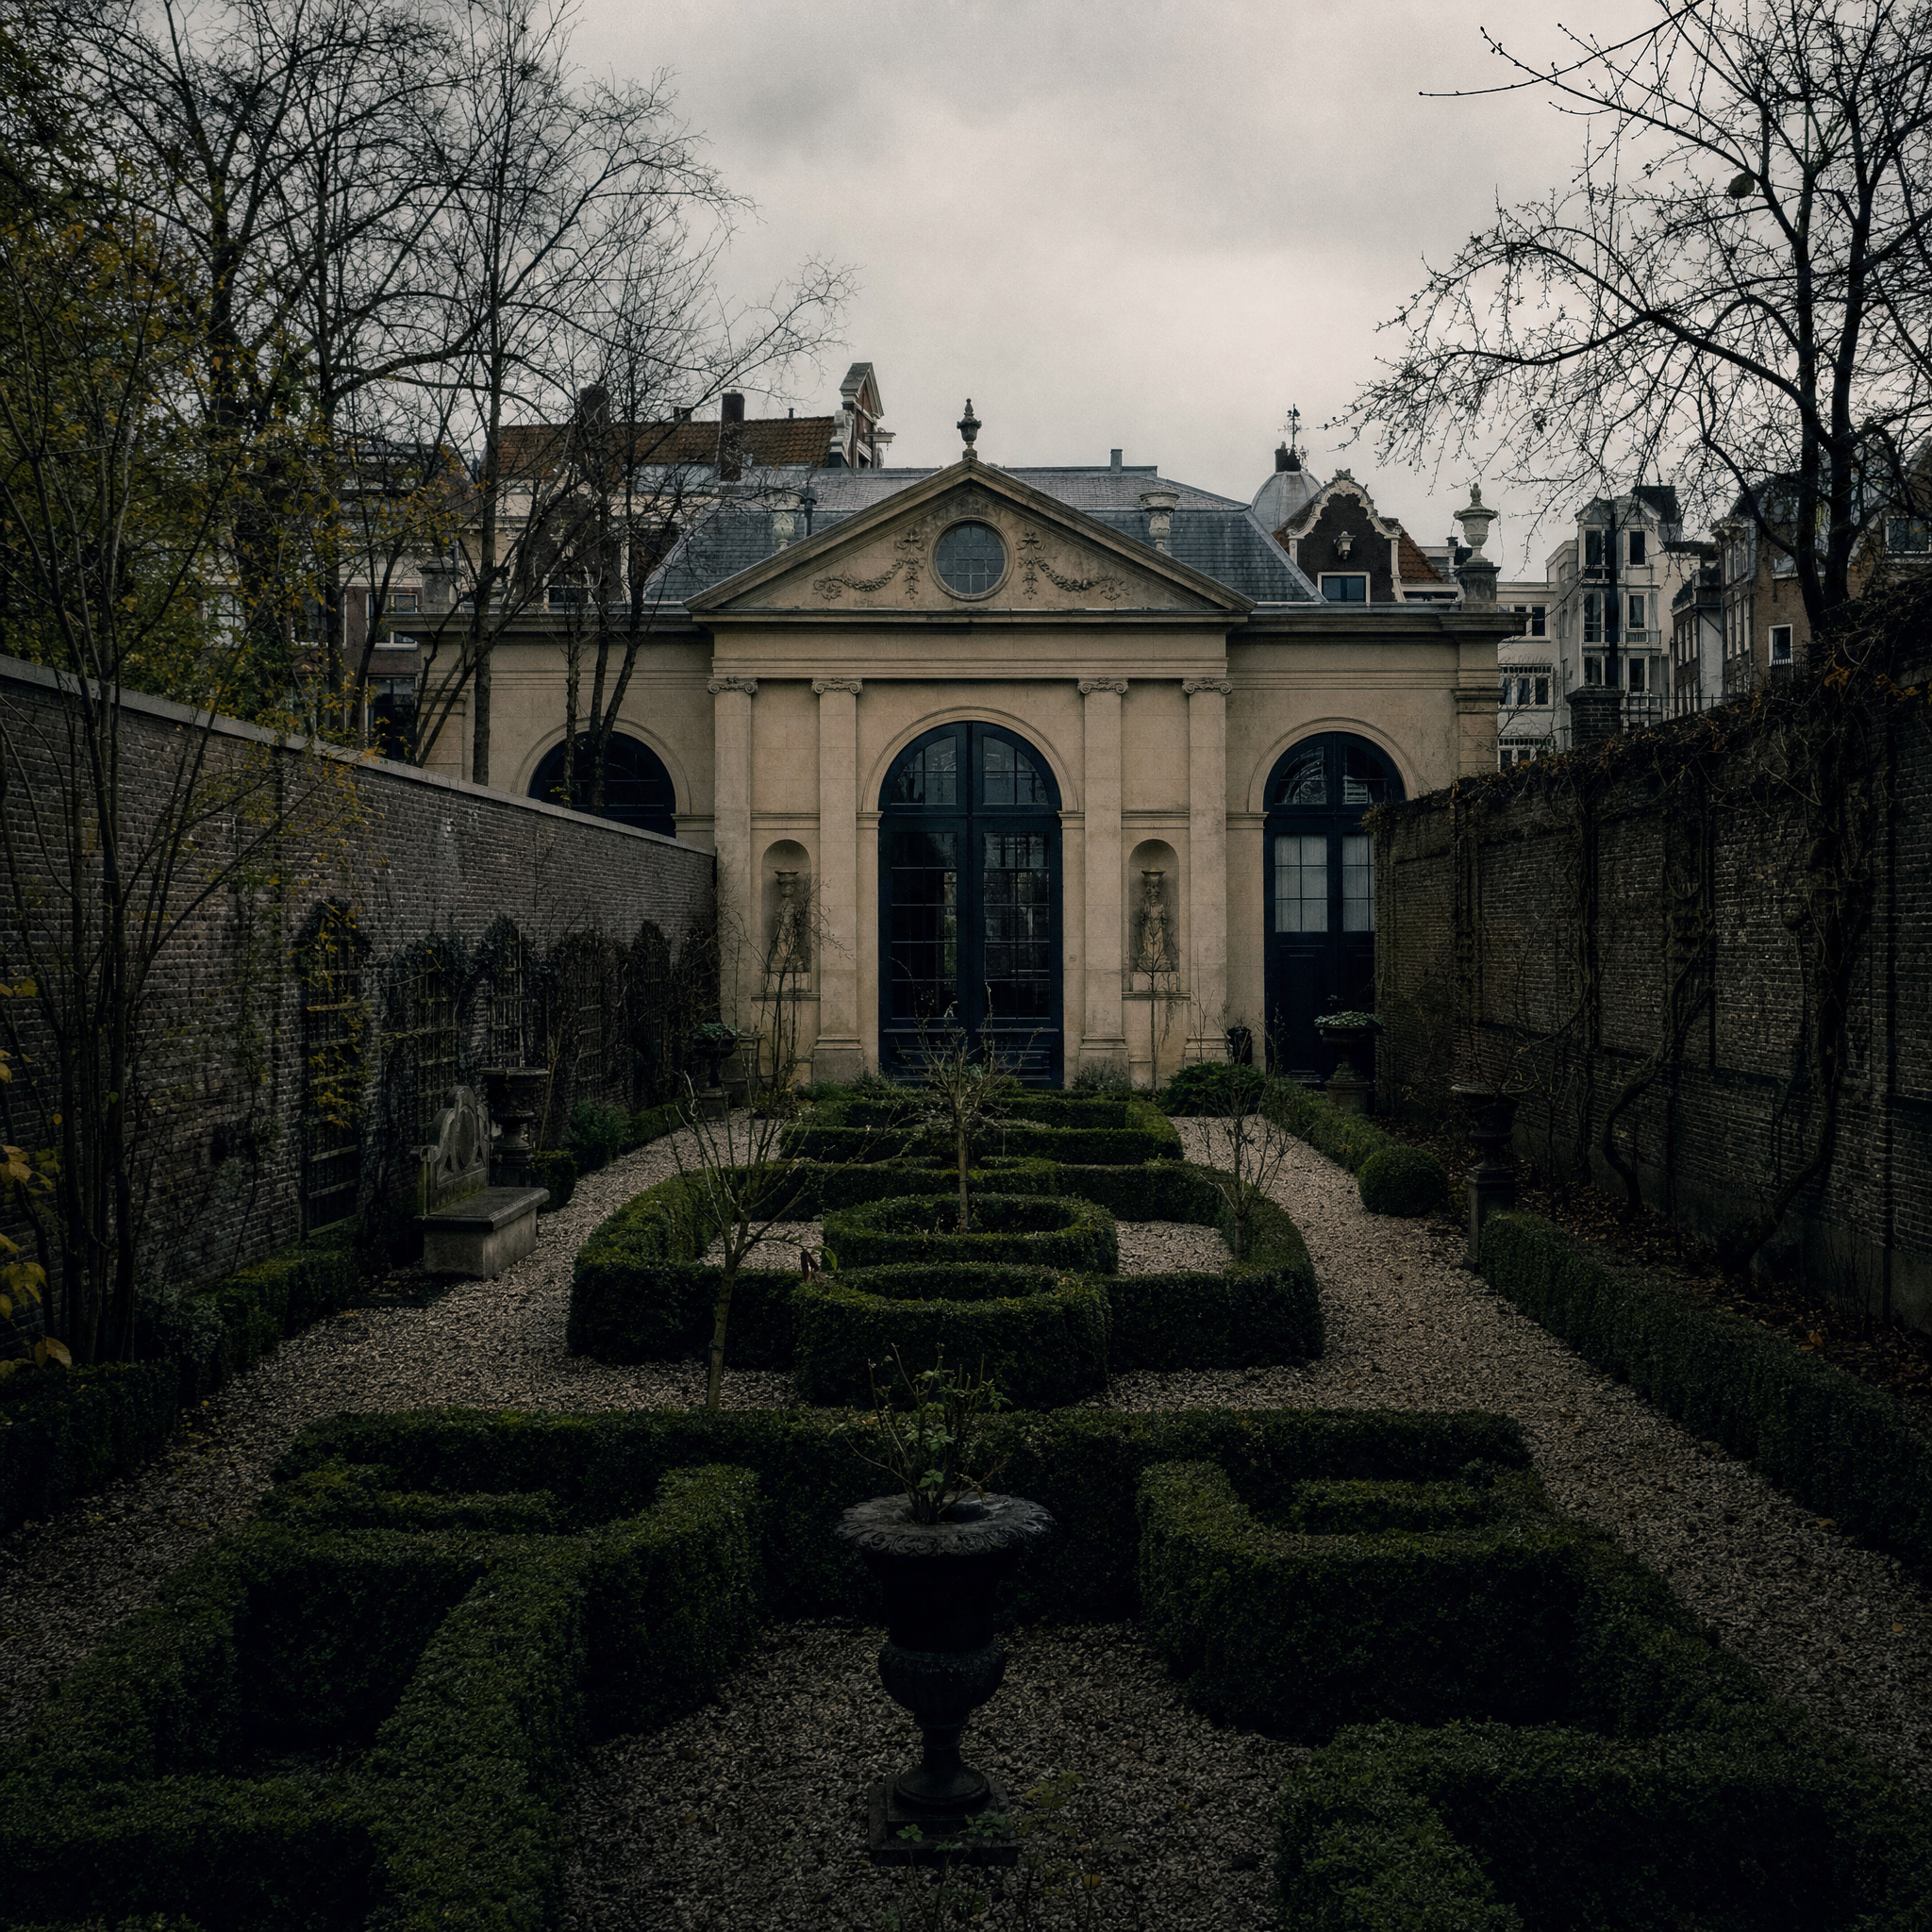
It took the house two hundred and thirty-seven years to get its coach house back.
Dortsman built house and coach house as one idea in 1672, with its own carriage entrance round on the Kerkstraat. Then the two were separated, as these things are, and the coach house stayed in private hands long after the family had left the canal and Maurits van Loon had set up the foundation that opened the house to the public in 1973.
It came back in 2009. That is the whole event: no drama, no rescue, a building quietly returning to the plan it was drawn for. Inside it now stands the gala berline of Jonkheer Louis van Loon, a carriage with nowhere left to go.
Stand in the middle of the garden with the house behind you and the coach house in front and you are standing inside a sentence that took three and a half centuries to finish. It is worth two minutes of not talking.